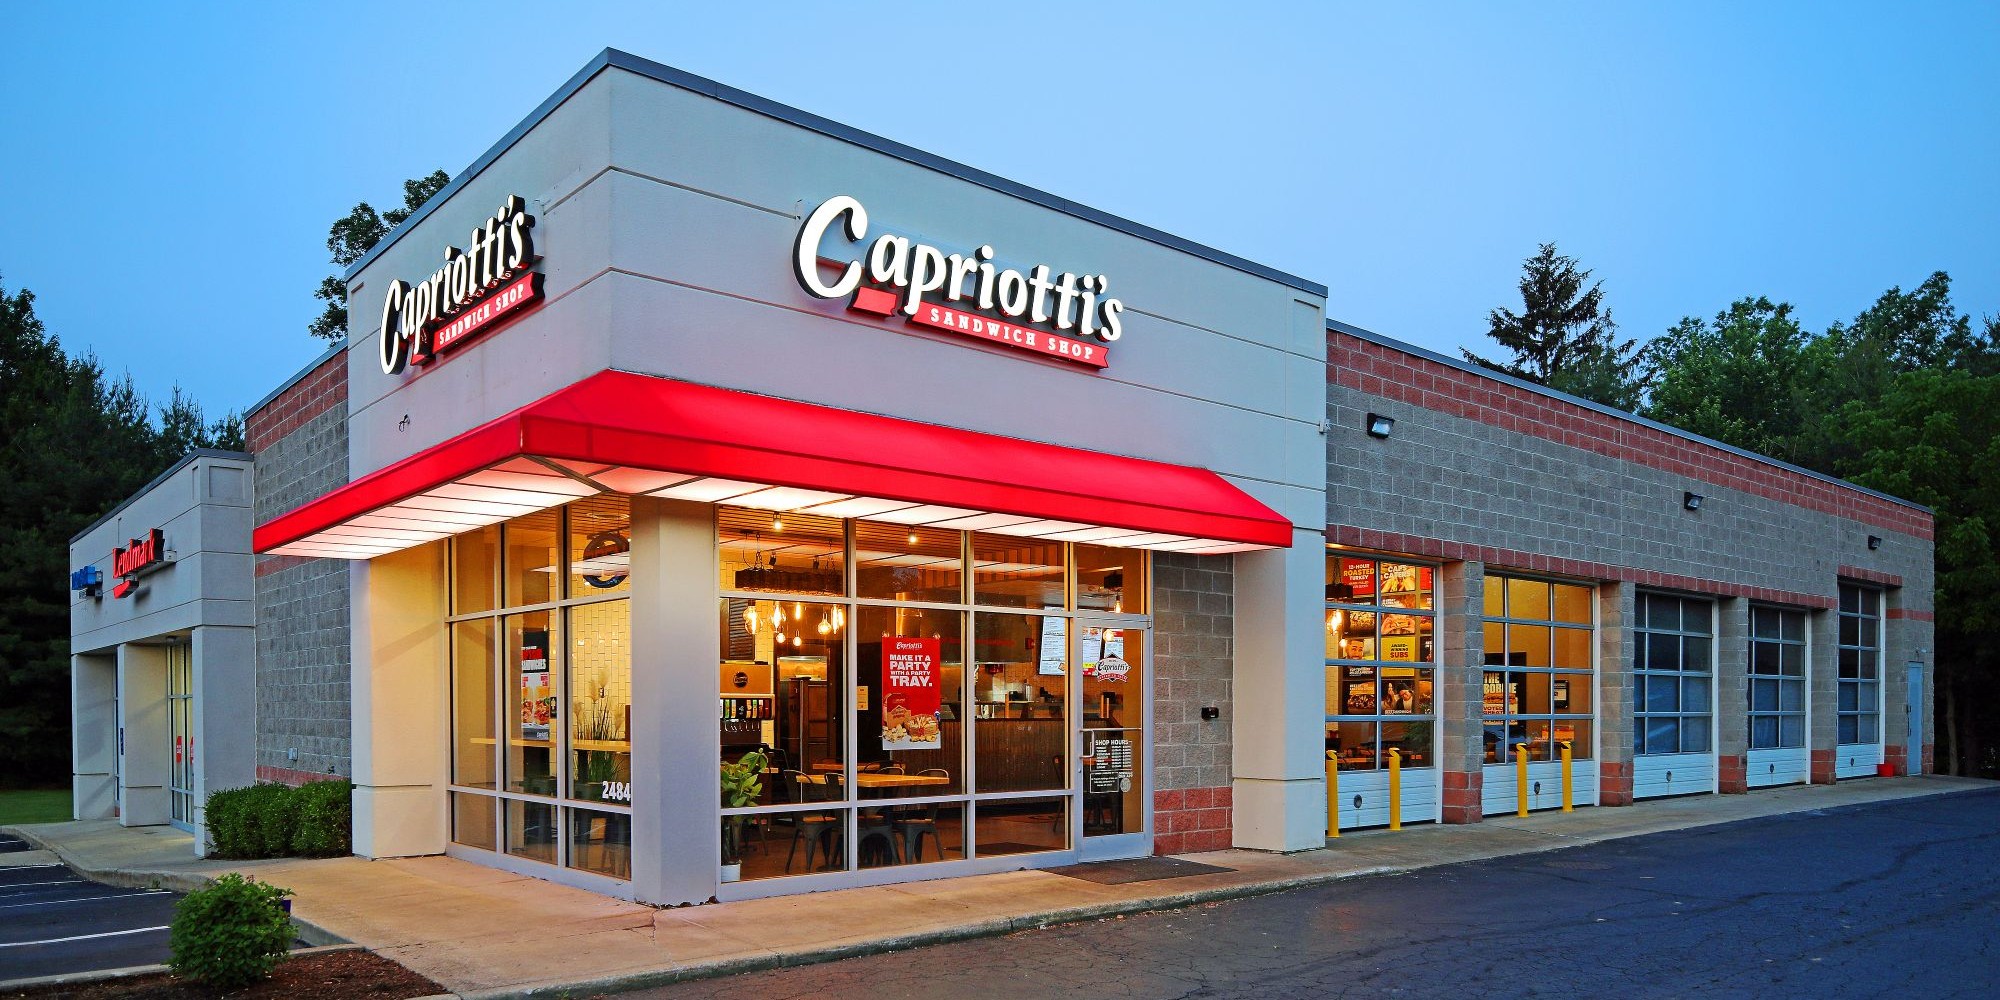
Design Expertise & Portfolio

Phillips Sekanick Architects designs commercial, restaurant and hospitality, workplace, educational, public, healthcare, industrial, renovation, and adaptive-reuse projects throughout Northeast Ohio and the eastern United States. Our portfolio combines local knowledge with multi-state experience and longstanding relationships with private companies, public agencies, institutions, developers, and national brands.
Food Service & Hospitality
Phillips Sekanick Architects is a leader in restaurant and hospitality design. With more than 500 restaurants, clubhouses, and hospitality projects executed throughout the eastern half of the country over the last two decades, the firm has significant experience in the needs of the food service & hospitality industry. National clients include Panera Bread, Dairy Queen, O'Charley's, Dunkin', Firebirds Wood Fired Grill and others.
Office, Retail, & Mixed-Use
From corporate headquarters and specialty retail buildings to multi-tenant developments and mixed-use destinations, the firm has contributed to many recognizable commercial projects throughout the region.
Education, Wellness & Community
Phillips Sekanick Architects designs educational, recreation, wellness, healthcare-support, and community facilities that bring multiple programs together within flexible and efficient environments. Projects range from student recreation and STEM facilities to public-service and community buildings throughout Northeast Ohio.
Renovation, Adaptive Reuse, & Historic Preservation
The firm has extensive experience repositioning existing buildings for new uses while preserving important architectural character. Work includes historic structures, commercial renovations, corporate workplaces, hospitality facilities, and community landmarks requiring sensitive integration of contemporary building systems.
Automotive & Branded Commercial
Phillips Sekanick Architects works with automotive dealerships, franchise operators, developers, and national brands to adapt corporate facility standards to individual sites, operational requirements, local zoning, and existing building conditions.
Healthcare & Medical
Phillips Sekanick Architects provides architecture and interior design for healthcare and medical environments throughout Northeast Ohio. The firm’s experience includes pediatric healthcare, dental facilities, medical offices, community clinics, wellness environments, and healthcare spaces integrated within educational and community facilities, with an emphasis on patient experience, efficient clinical workflow, accessibility, privacy, and coordination of specialized building systems.
full gallery
- category:
- commercial
- food service & hospitality
- public/civic
- community
- dealership
- corporate offices
- healthcare & medical
- education

Vernon's Cafe

Trumbull County Veterans Services Commission Building

Peter Allen Inn Event Pavilion

Firebirds Wood Fired Grill, Niles

Tiffany Crossing

Power Chevrolet

River Town Prime Steakhouse & Grill

Panera Boardman

Lewis Construction

Cafaro Company Corporate Offices

Dunkin Mahoning West

Dunkin Highland Heights

Donnell Ford

Covelli Enterprises
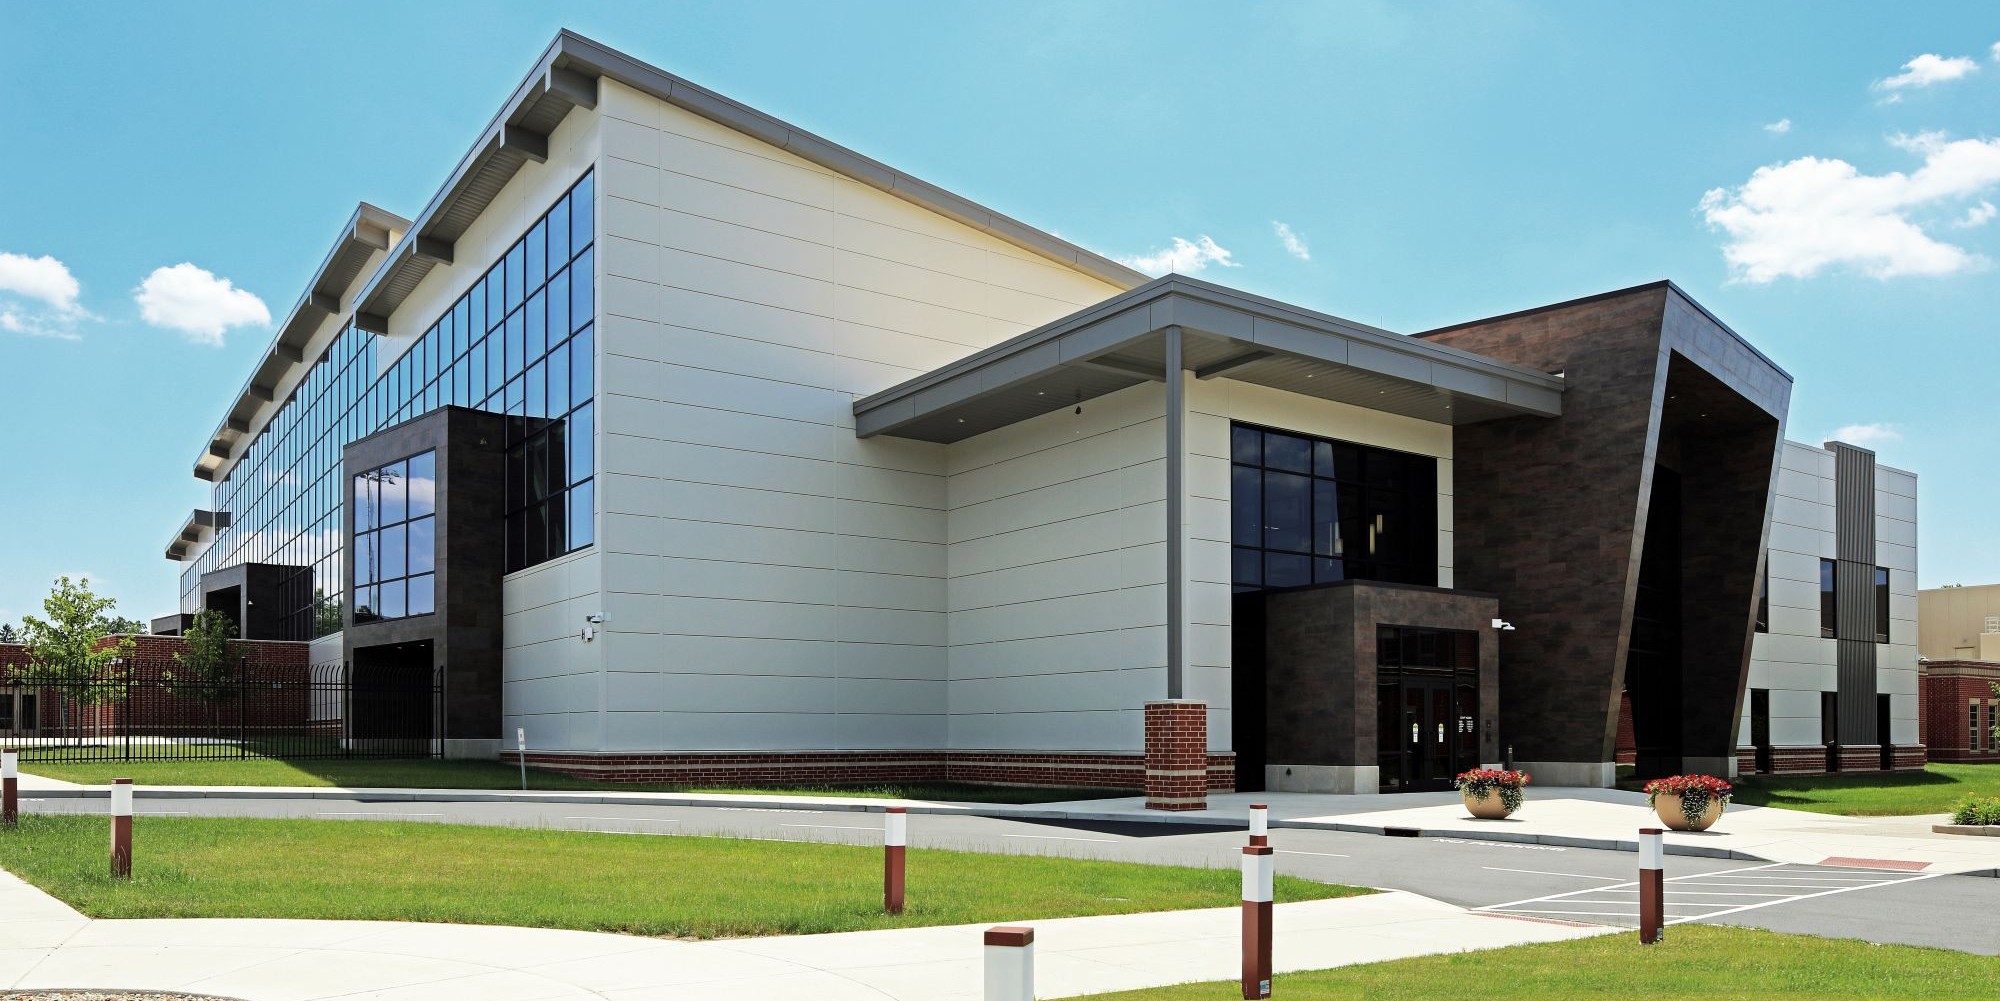
Warren G. Harding Wellness & Recreation Center
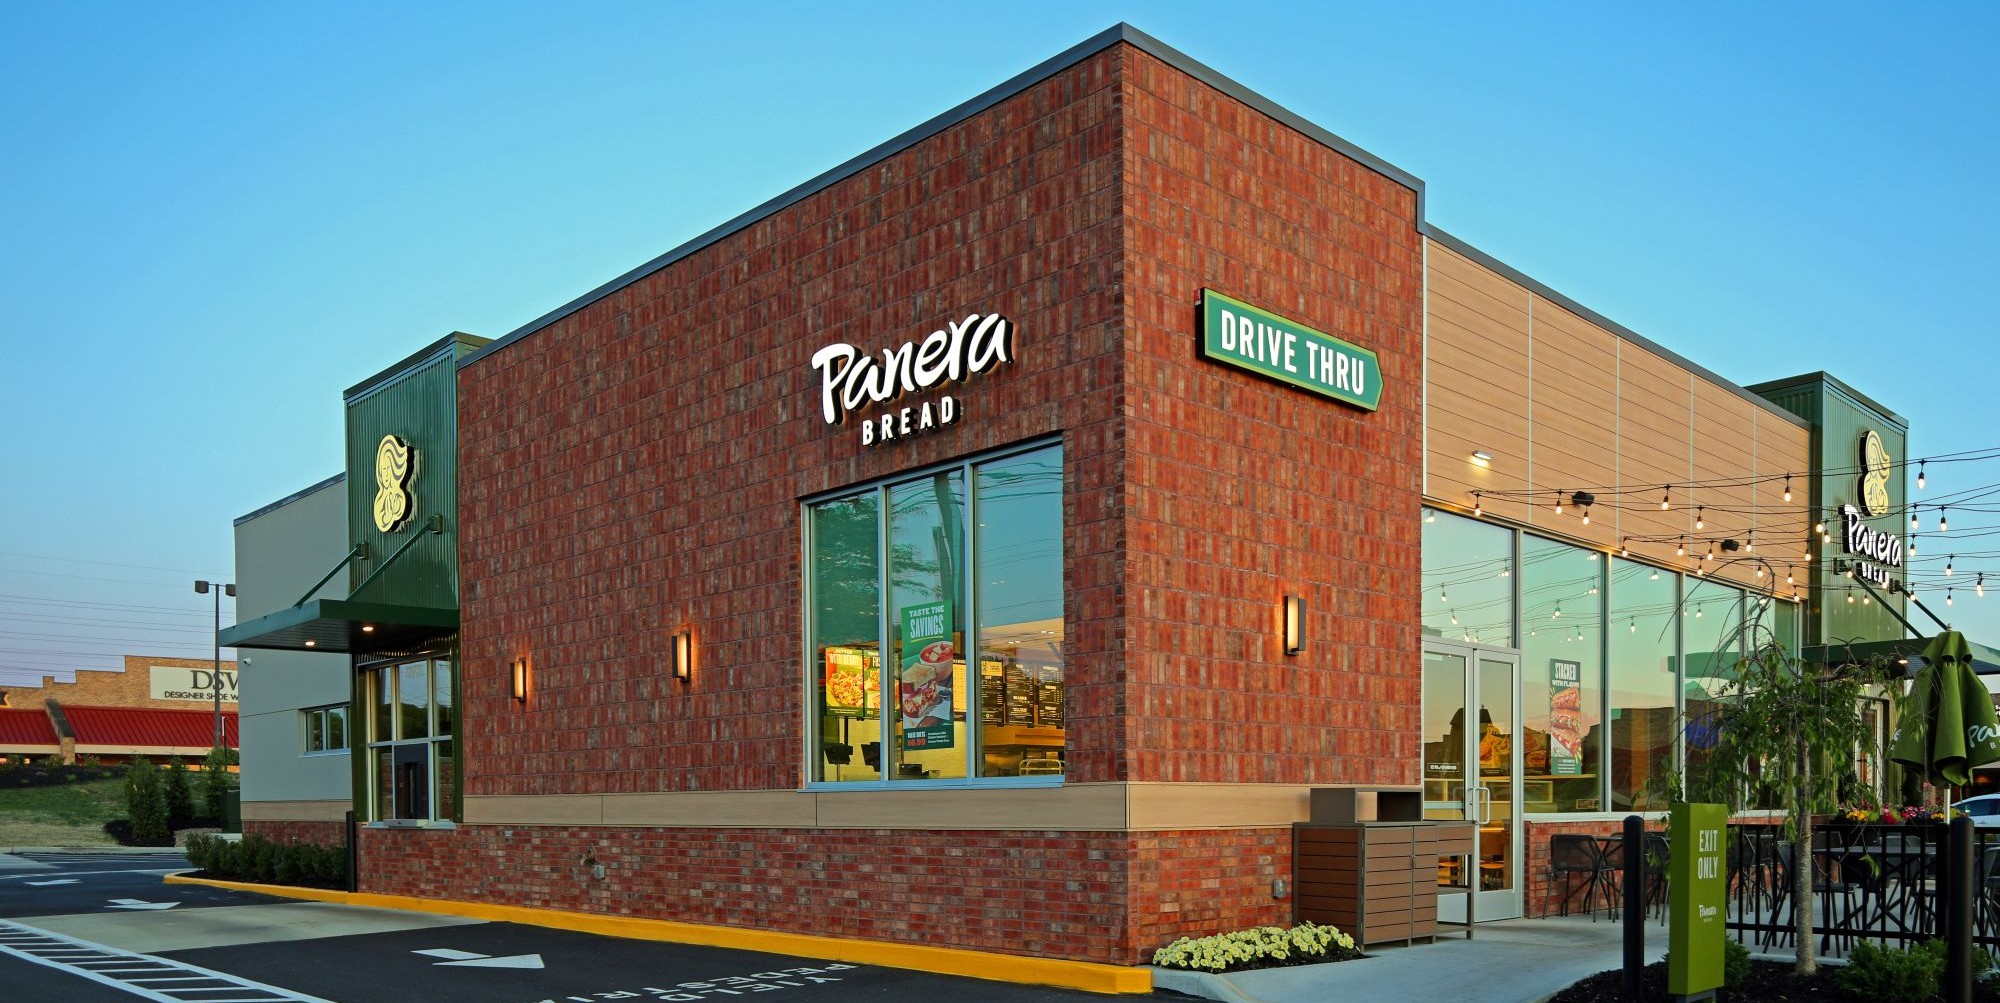
Panera Bread - Mentor, Ohio
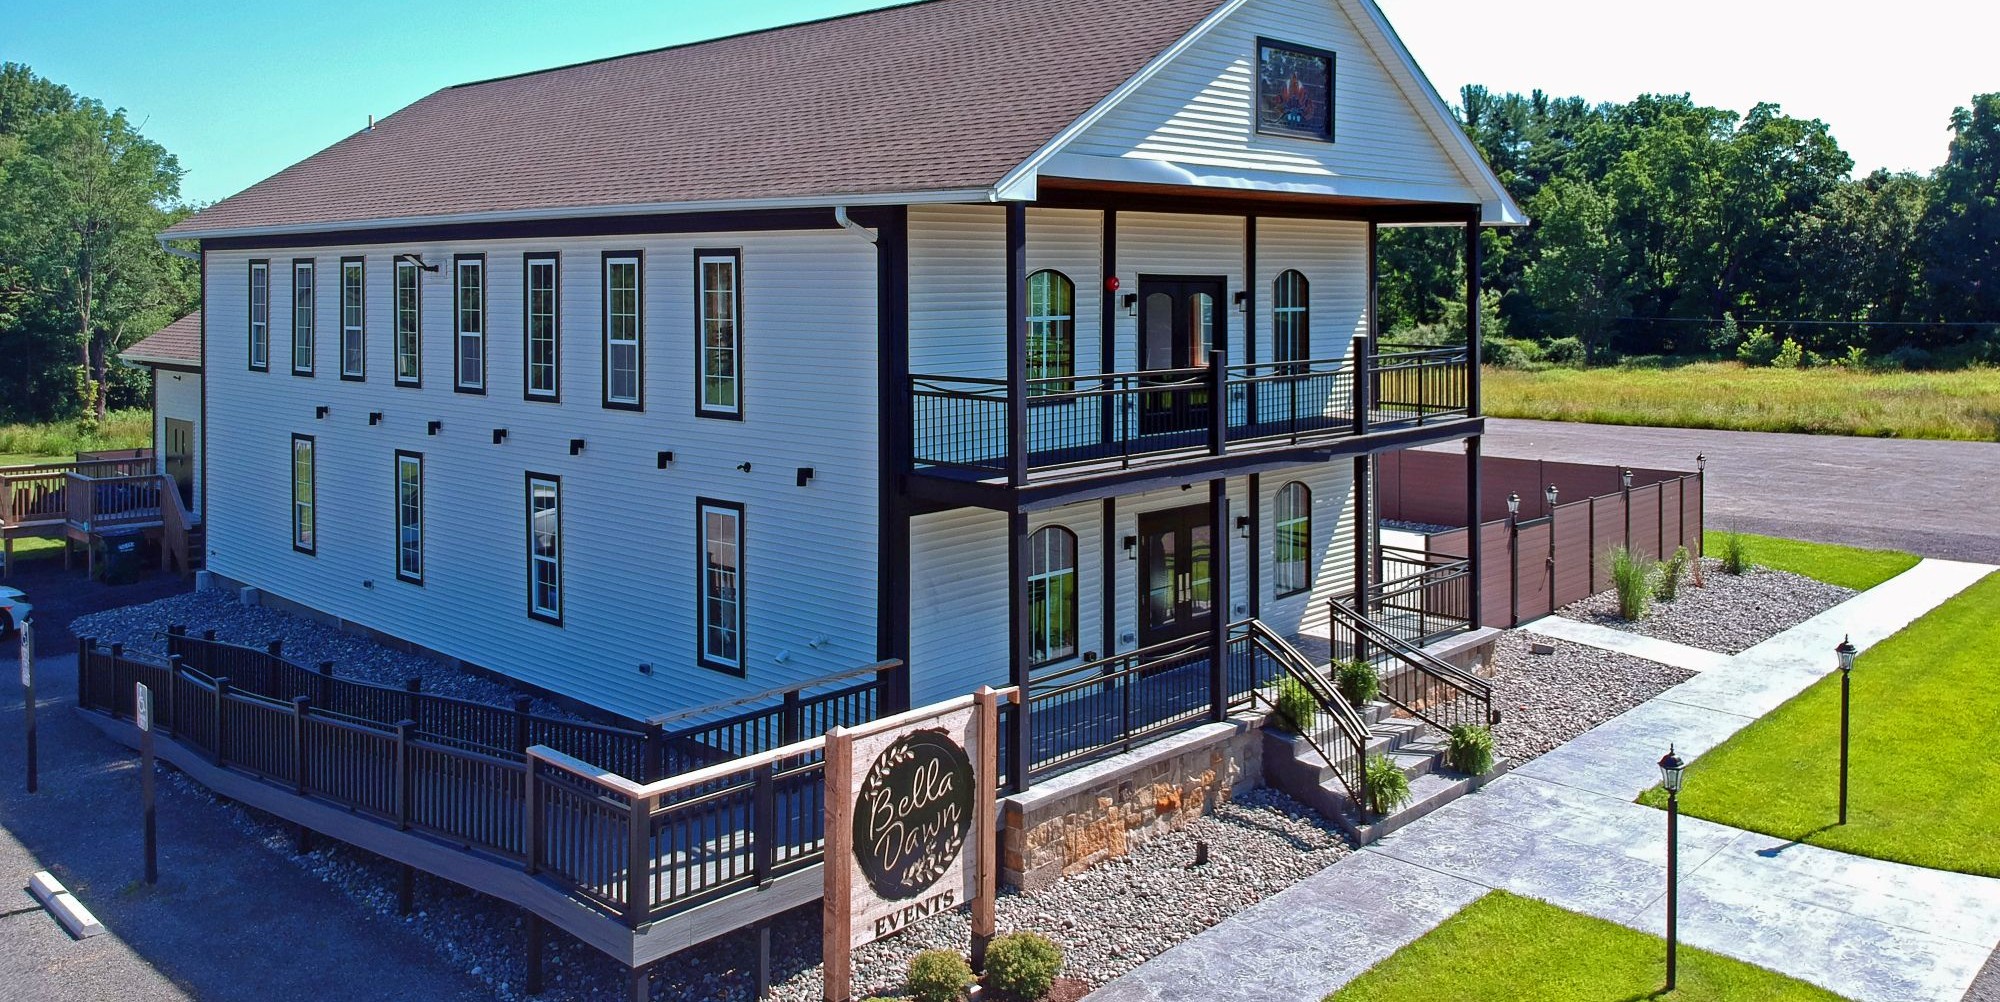
Bella Dawn Event Center

Family Tree Dental
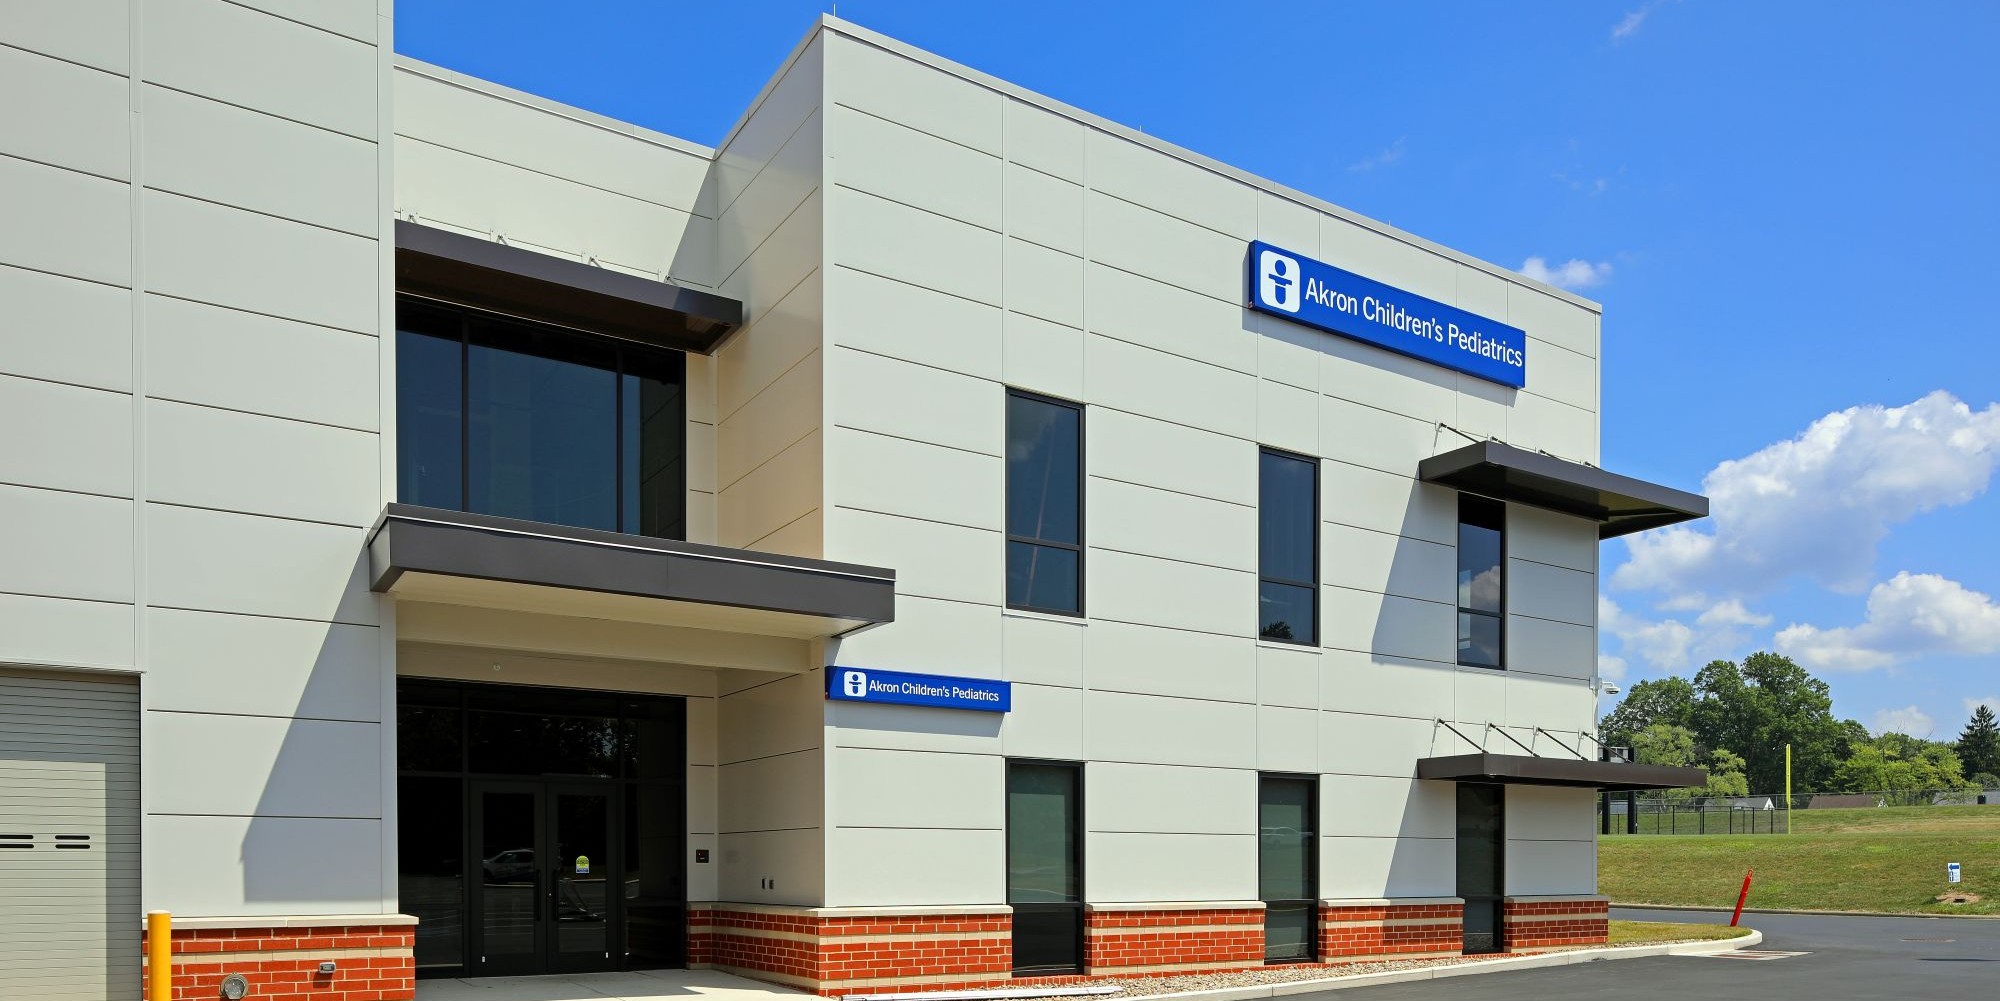
Akron Children's Pediatrics at the Warren G. Harding Wellness Center

Panera Cleveland Clinic
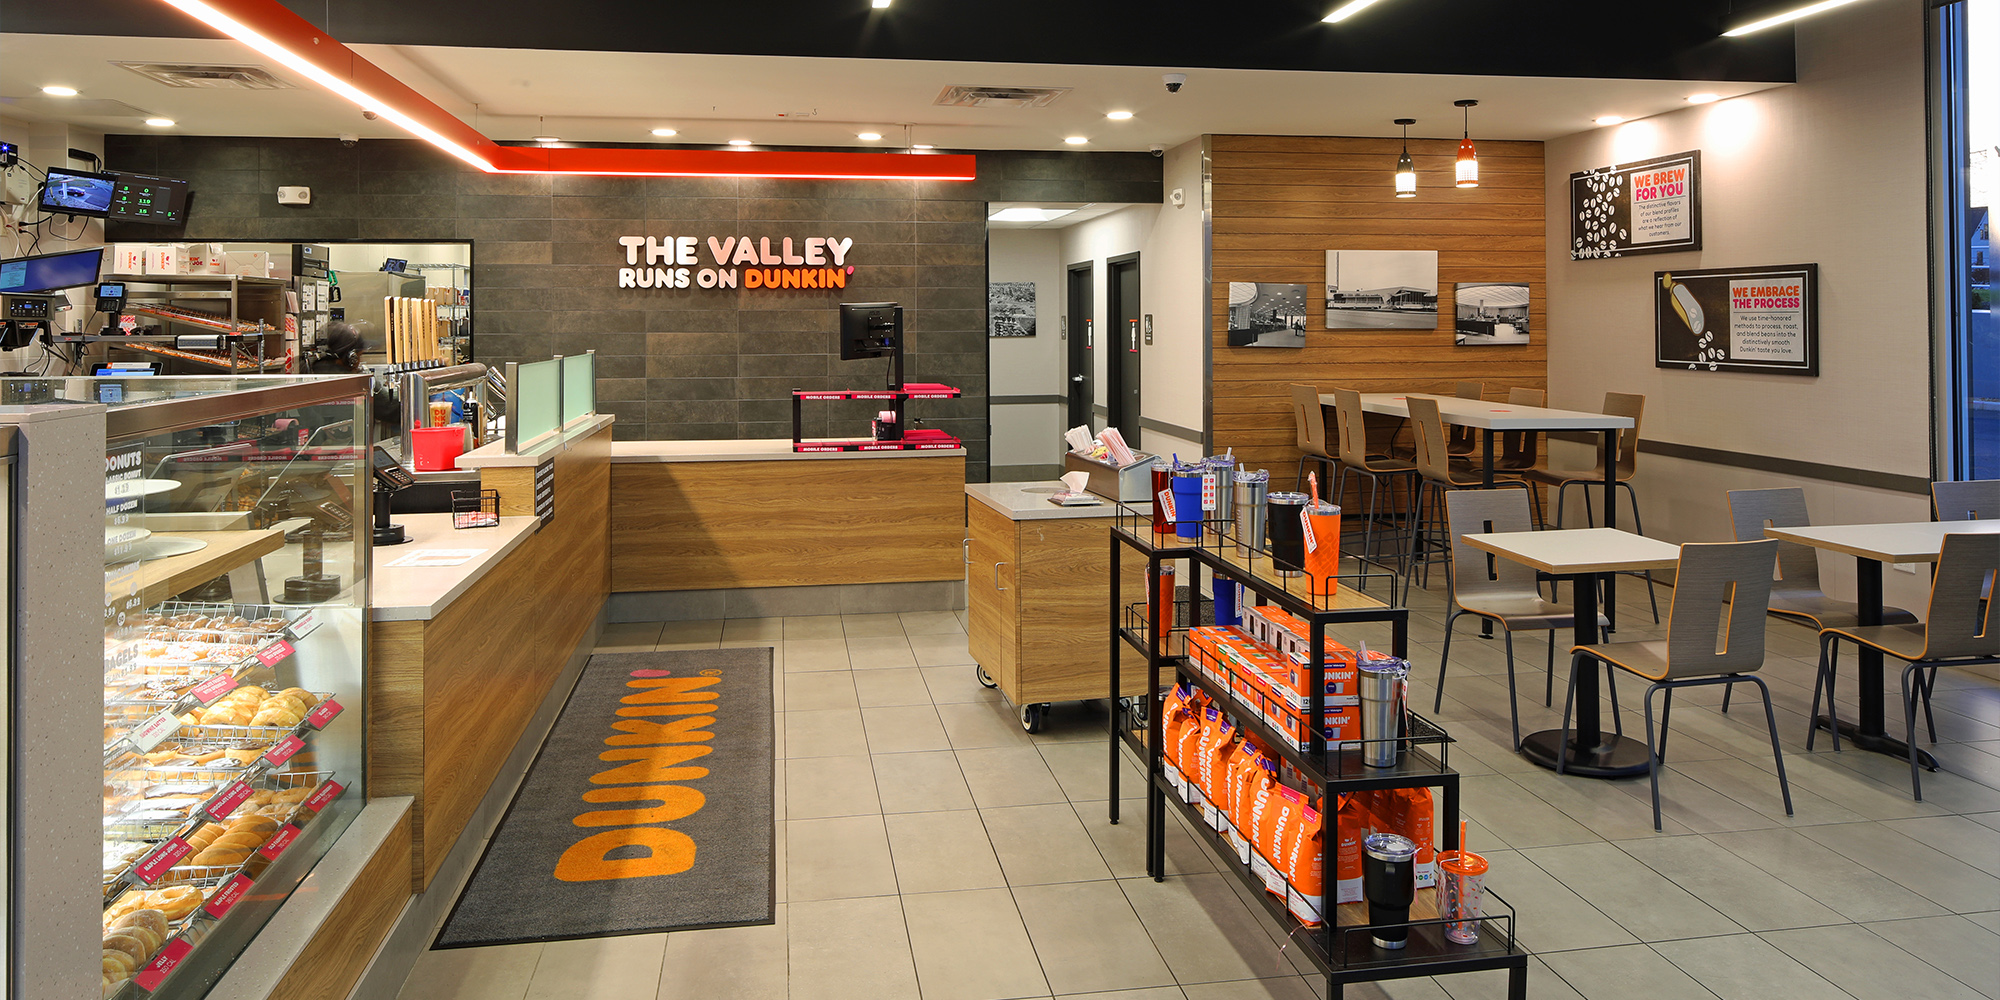
Dunkin' Midlothian

Good Intentions
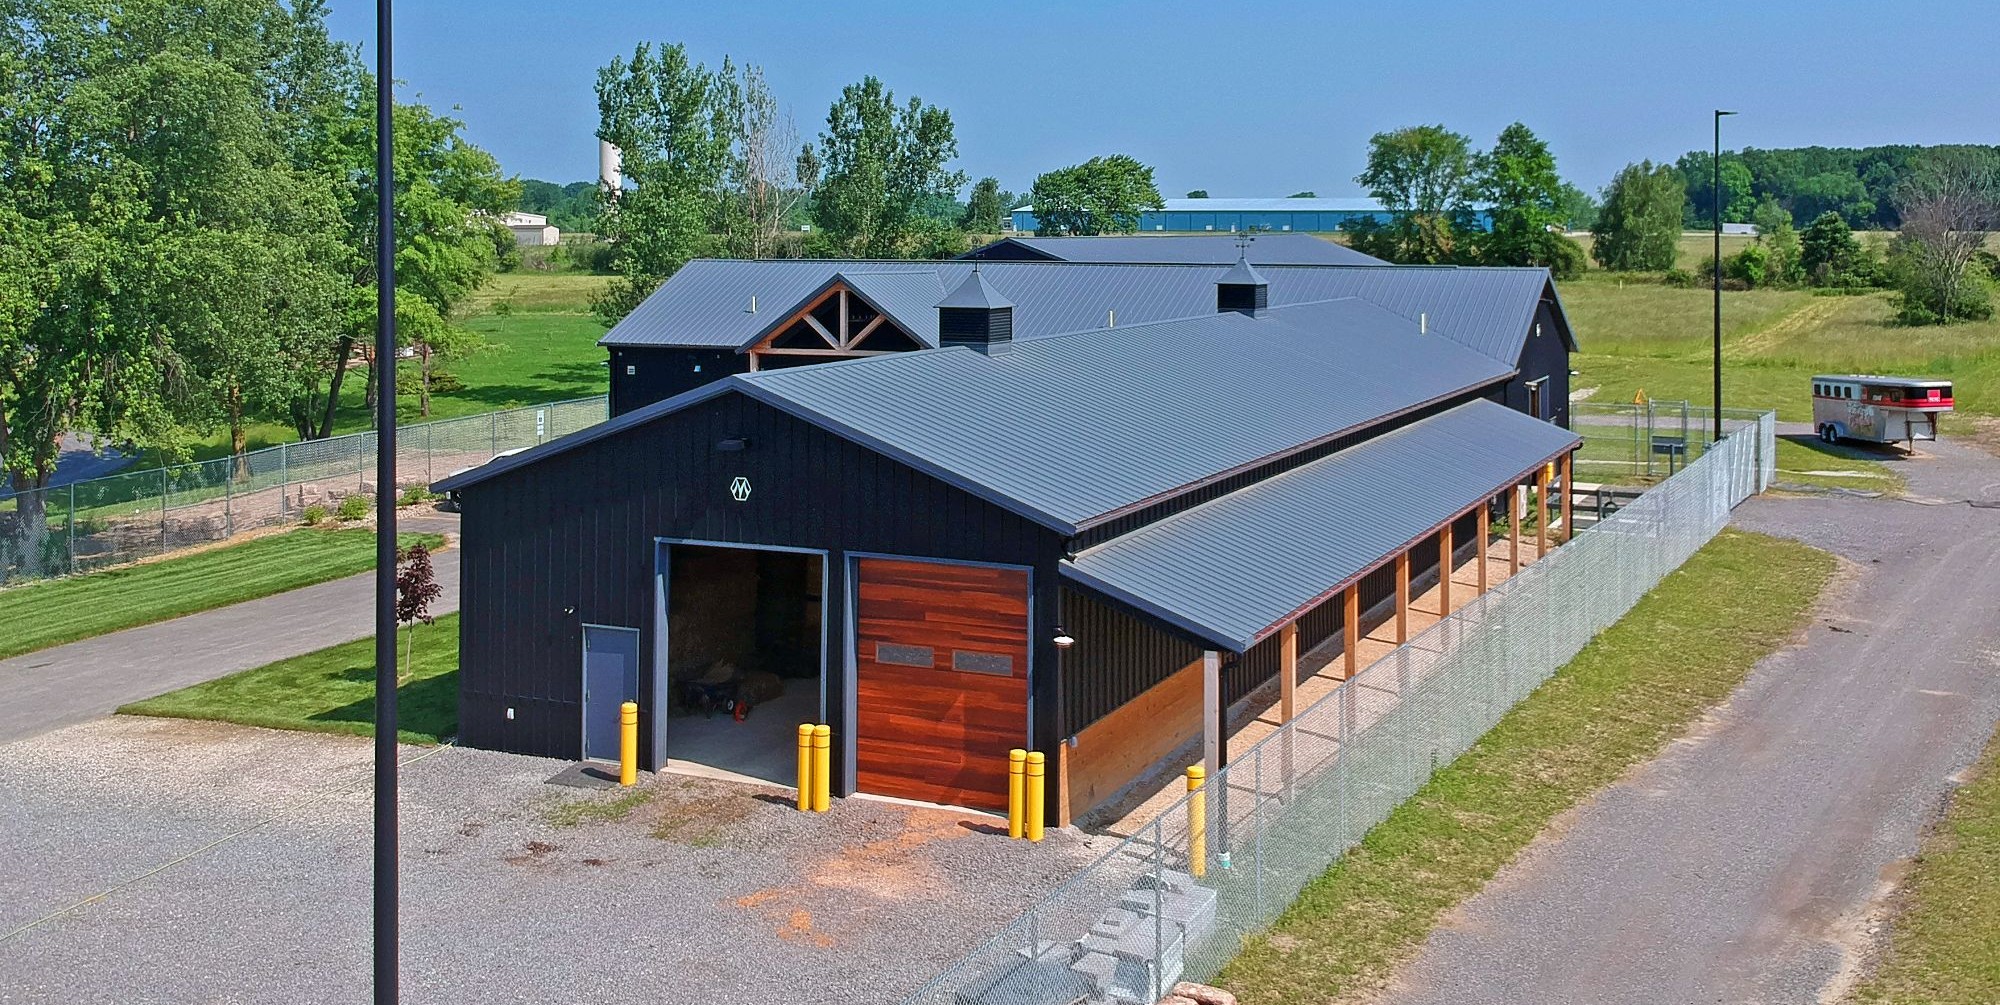
Trumbull Career and Technical Center Equestrian Facility
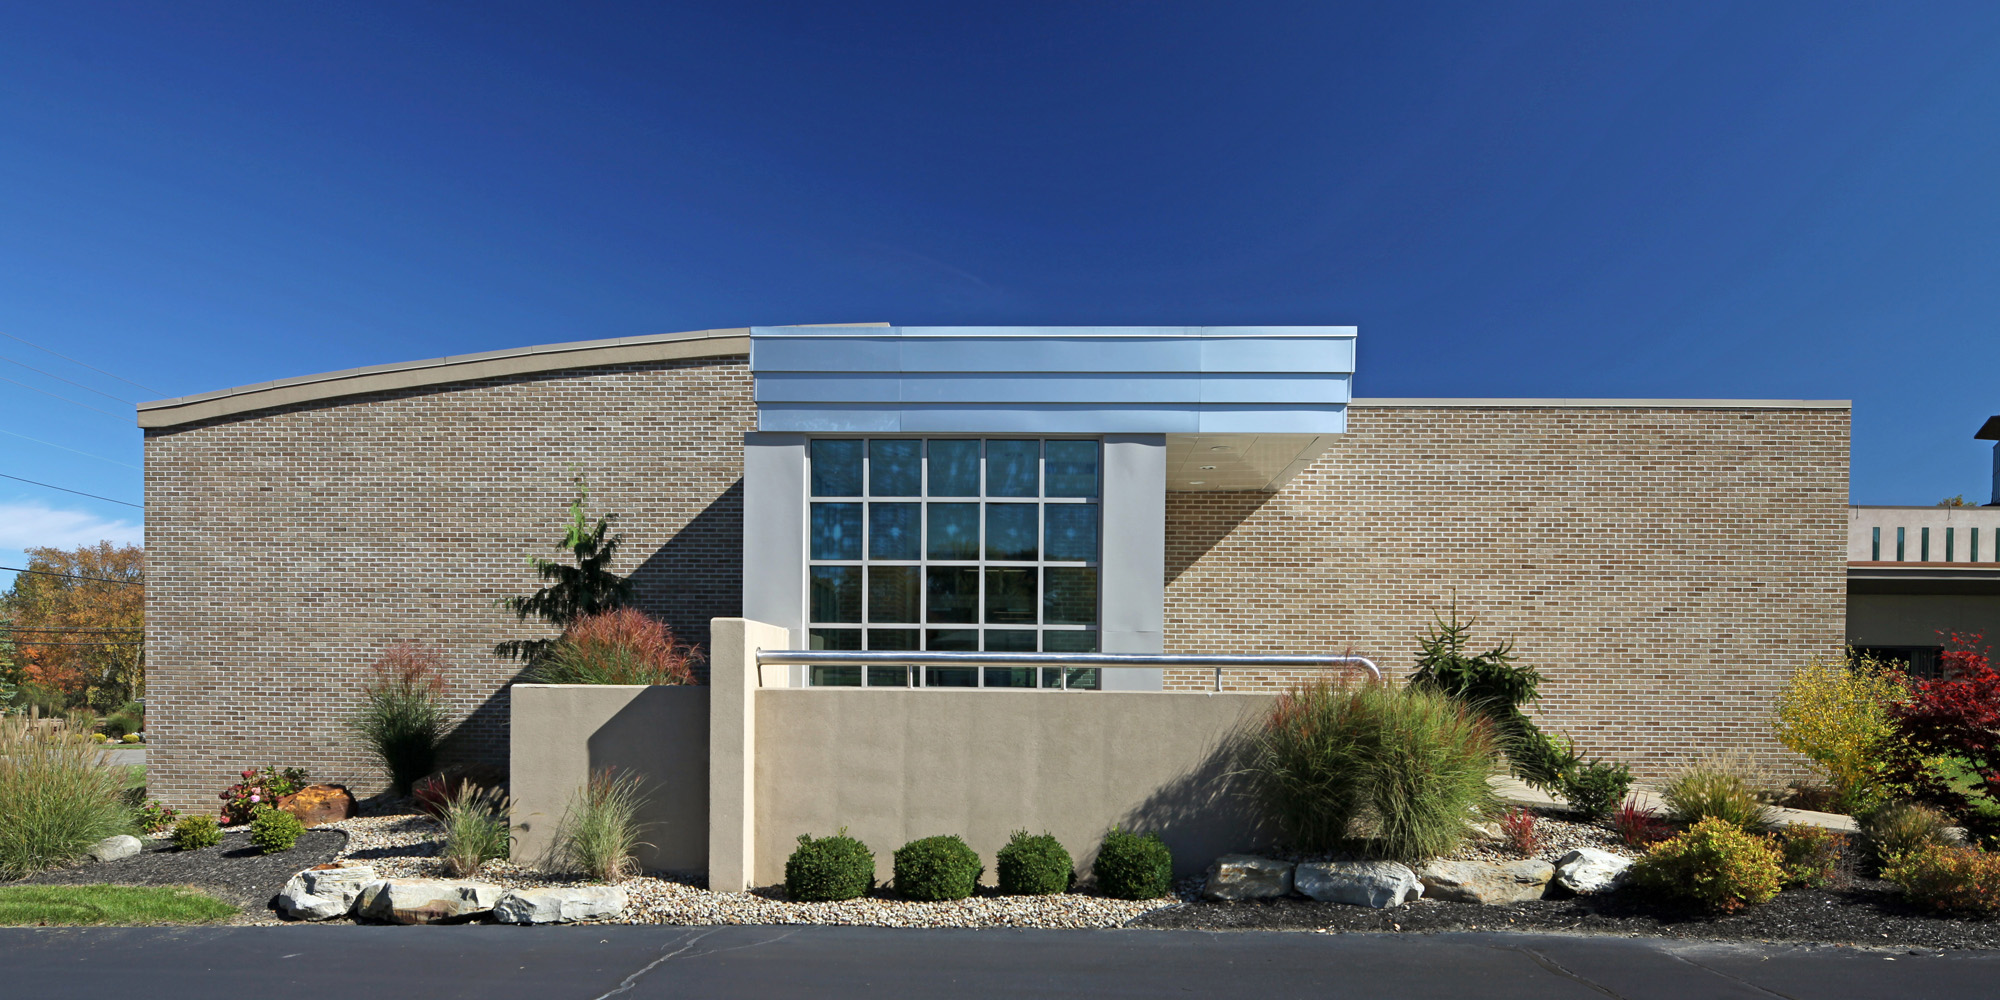
Blessed Sacrament, Notre Dame Lower Campus Classroom Addition
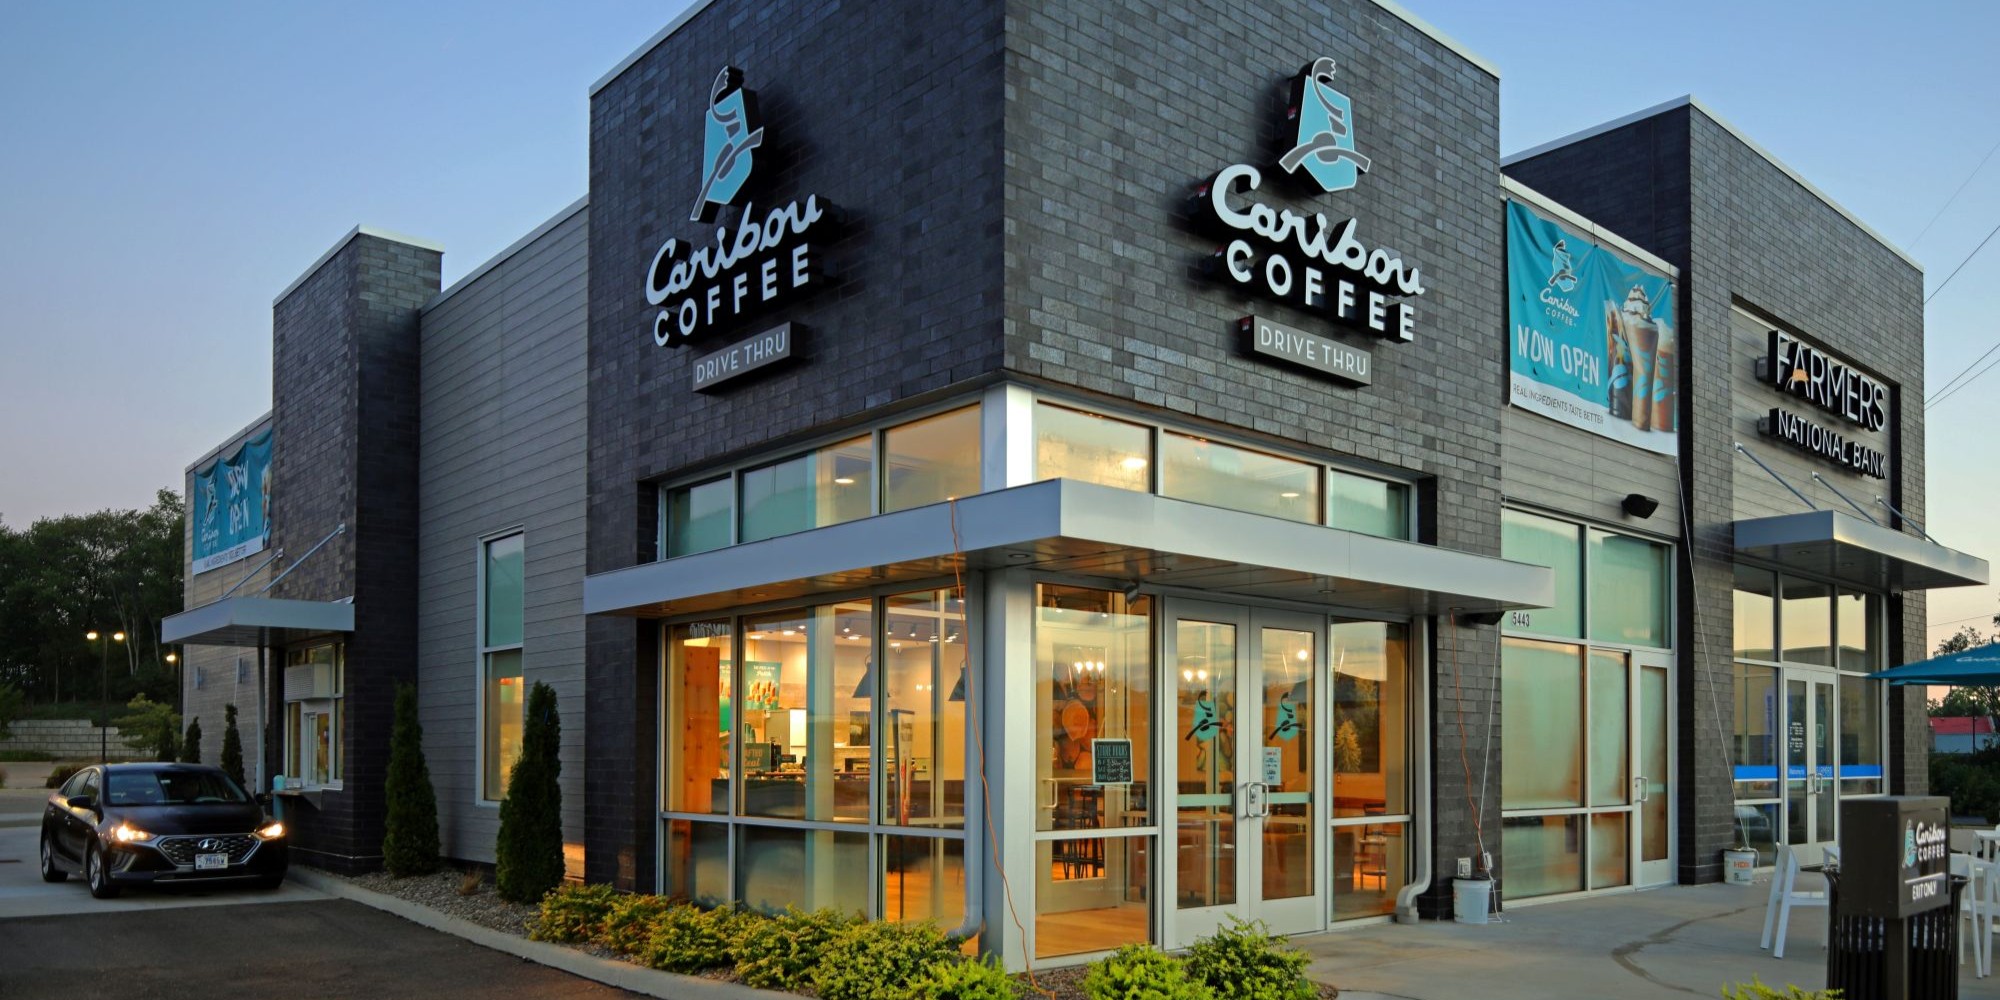
Caribou Coffee North Canton
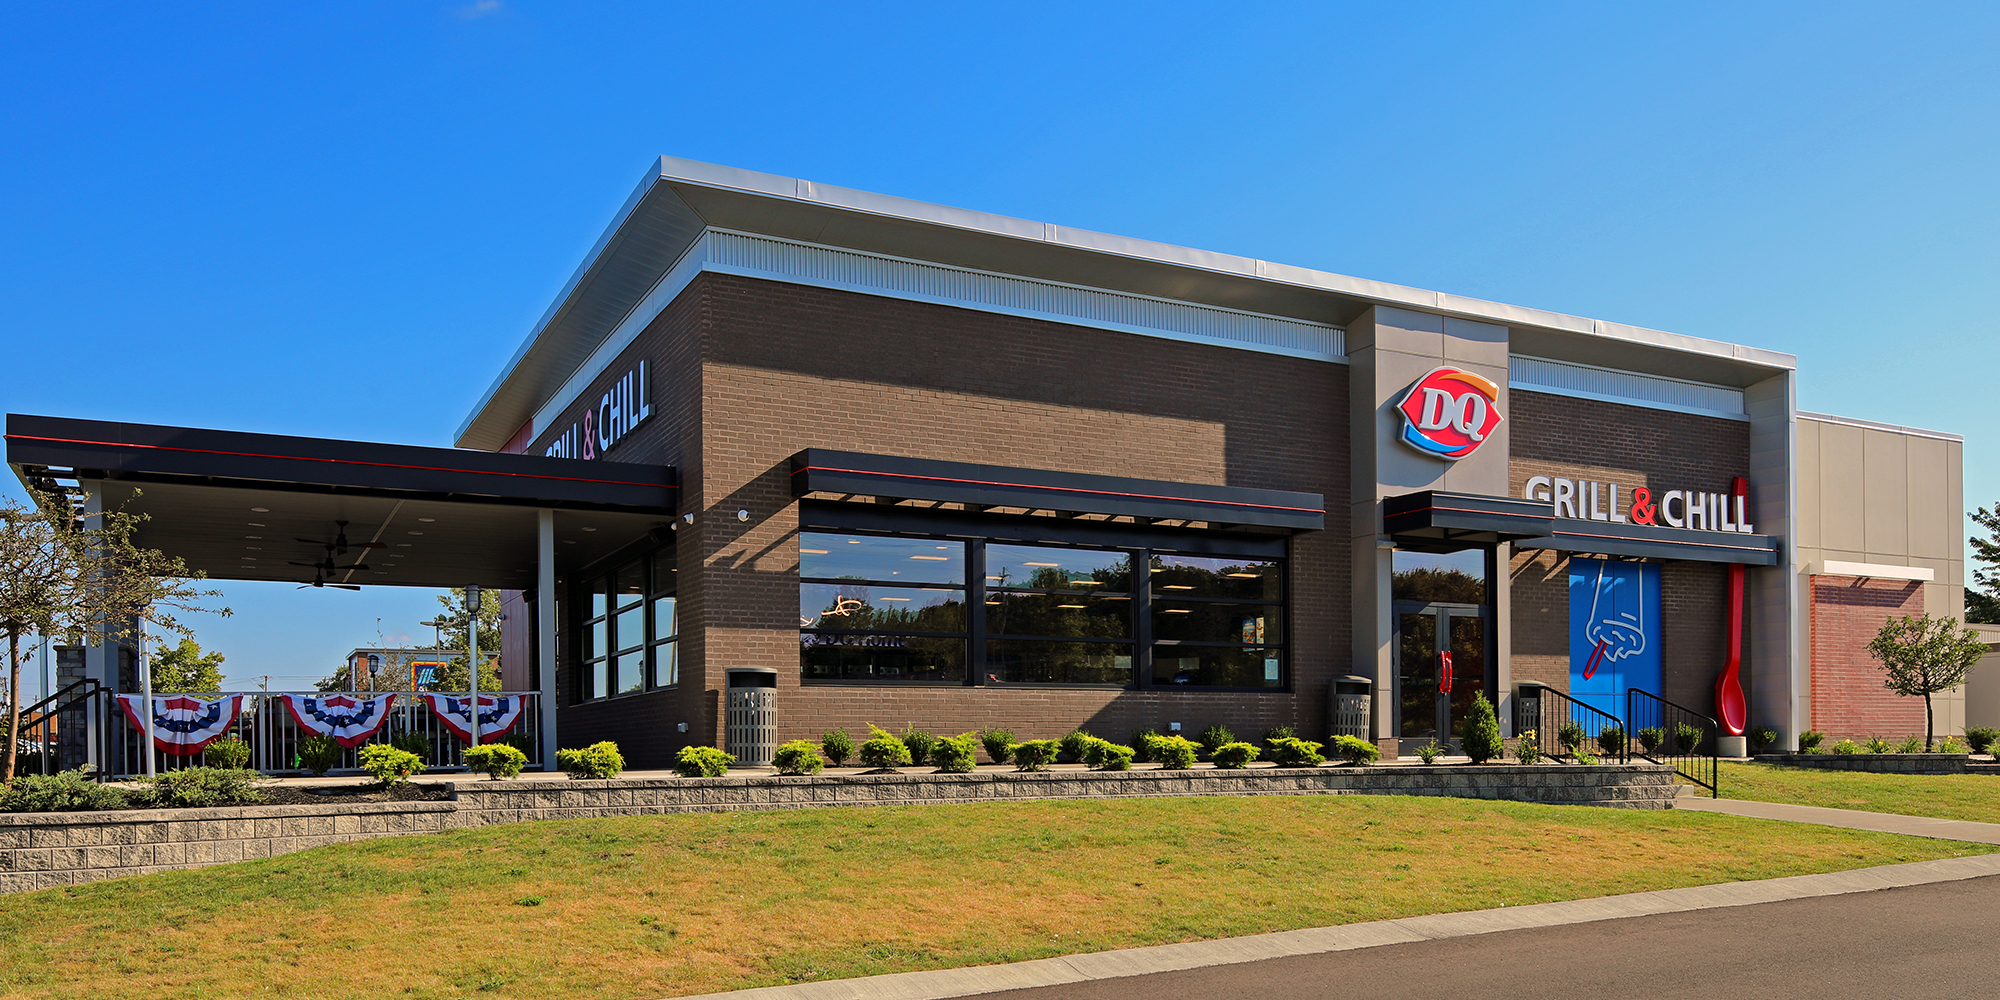
DQ Grill & Chill
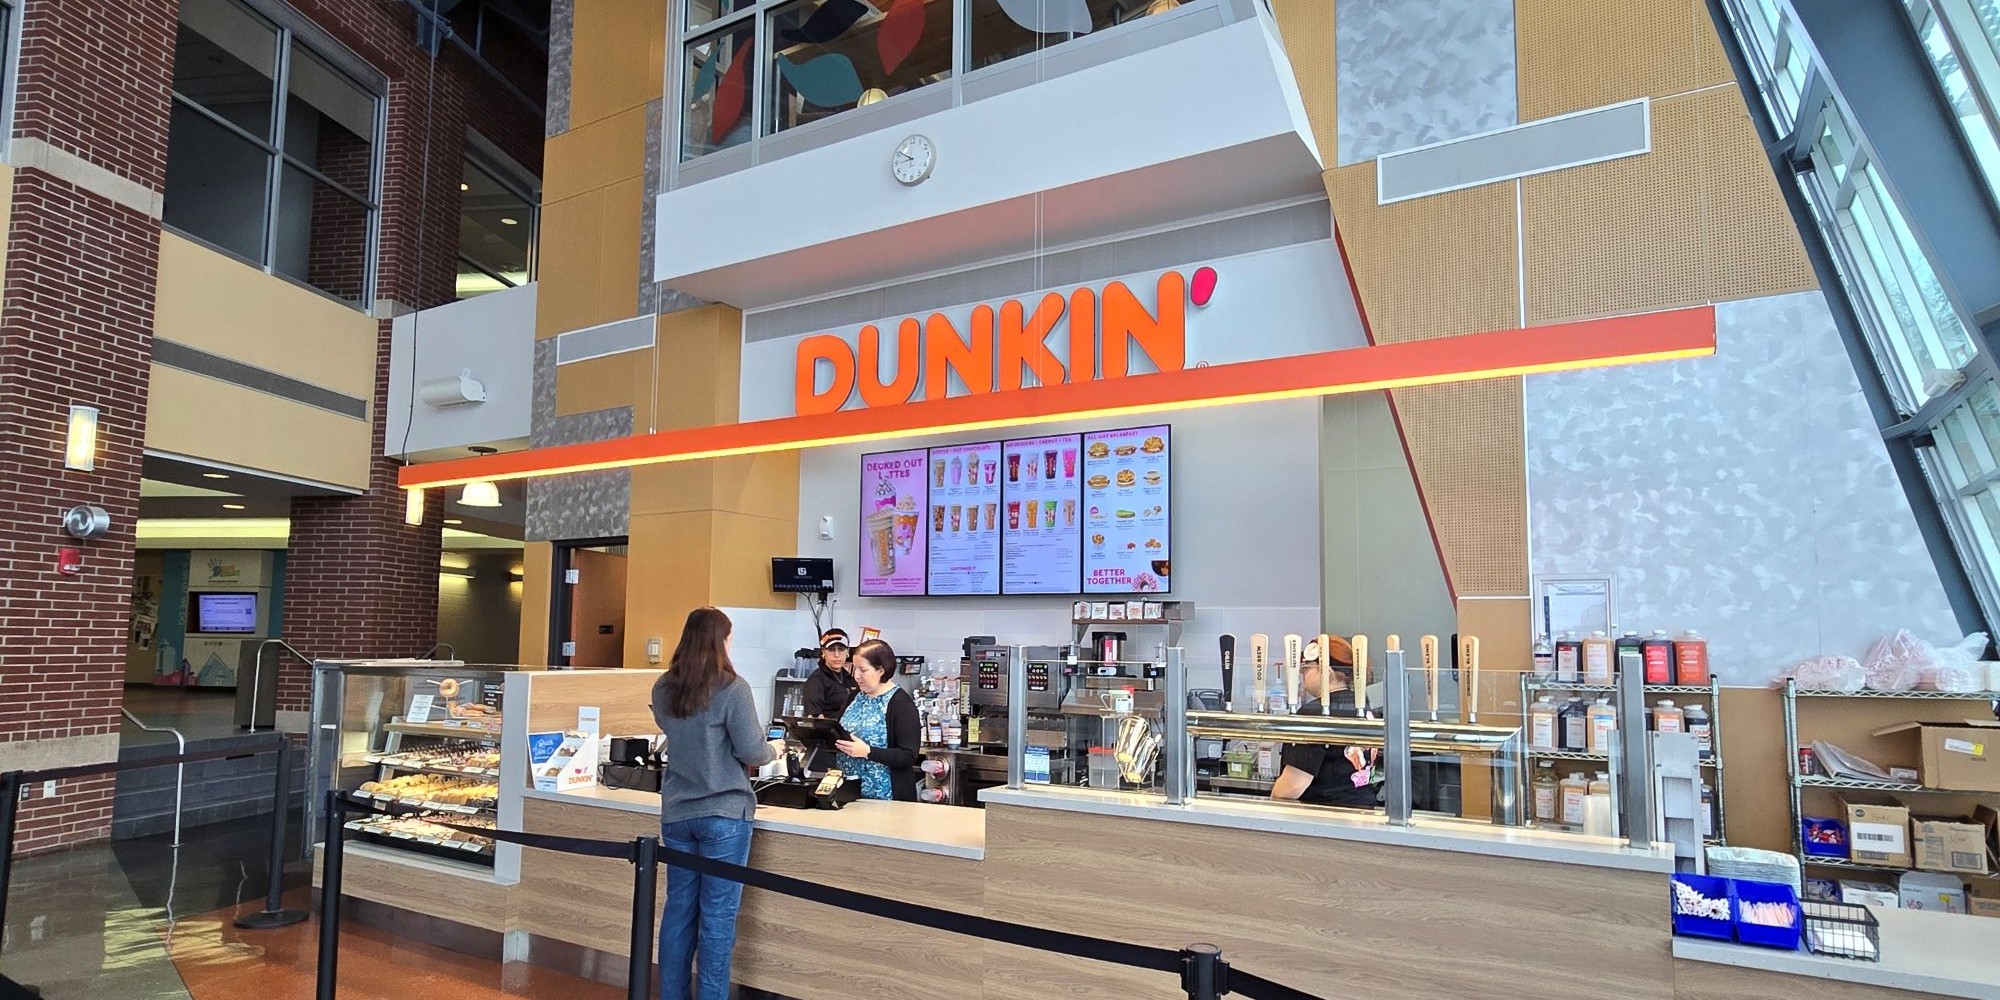
University of Akron Student Union Dunkin
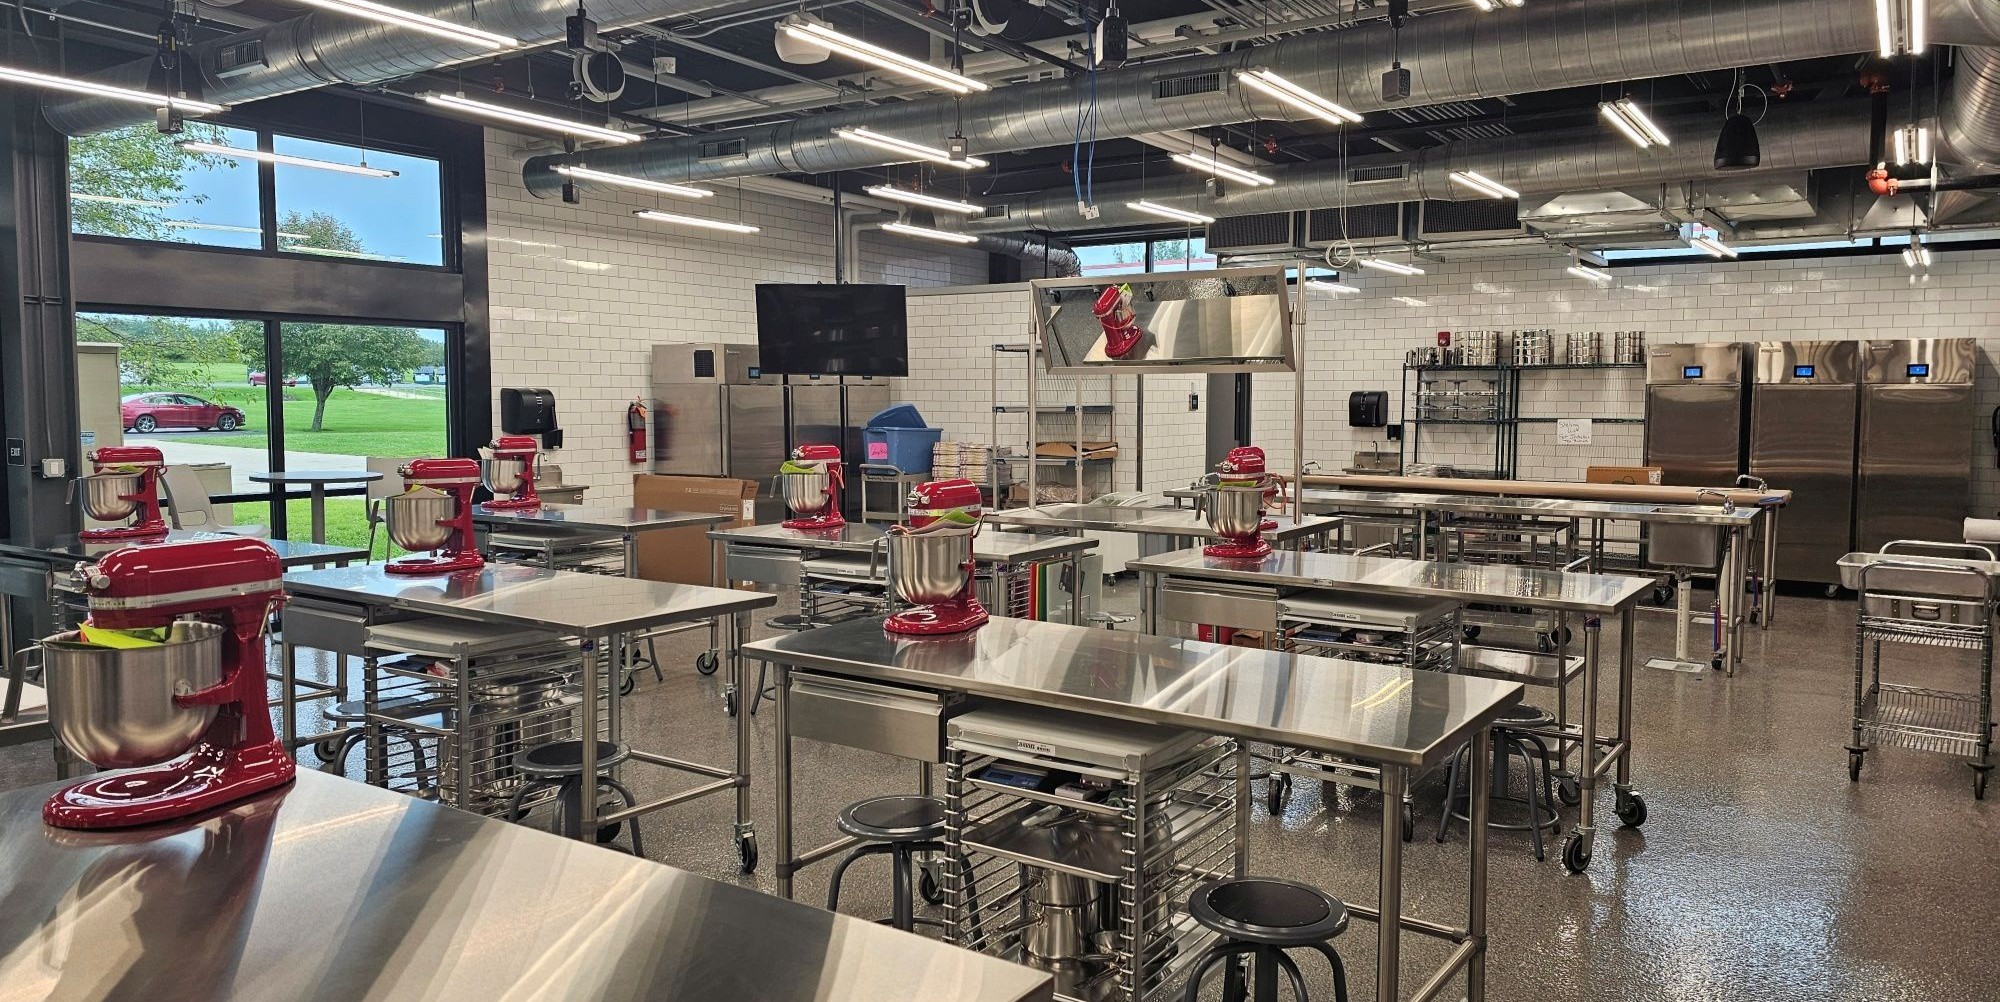
TCTC Culinary Arts
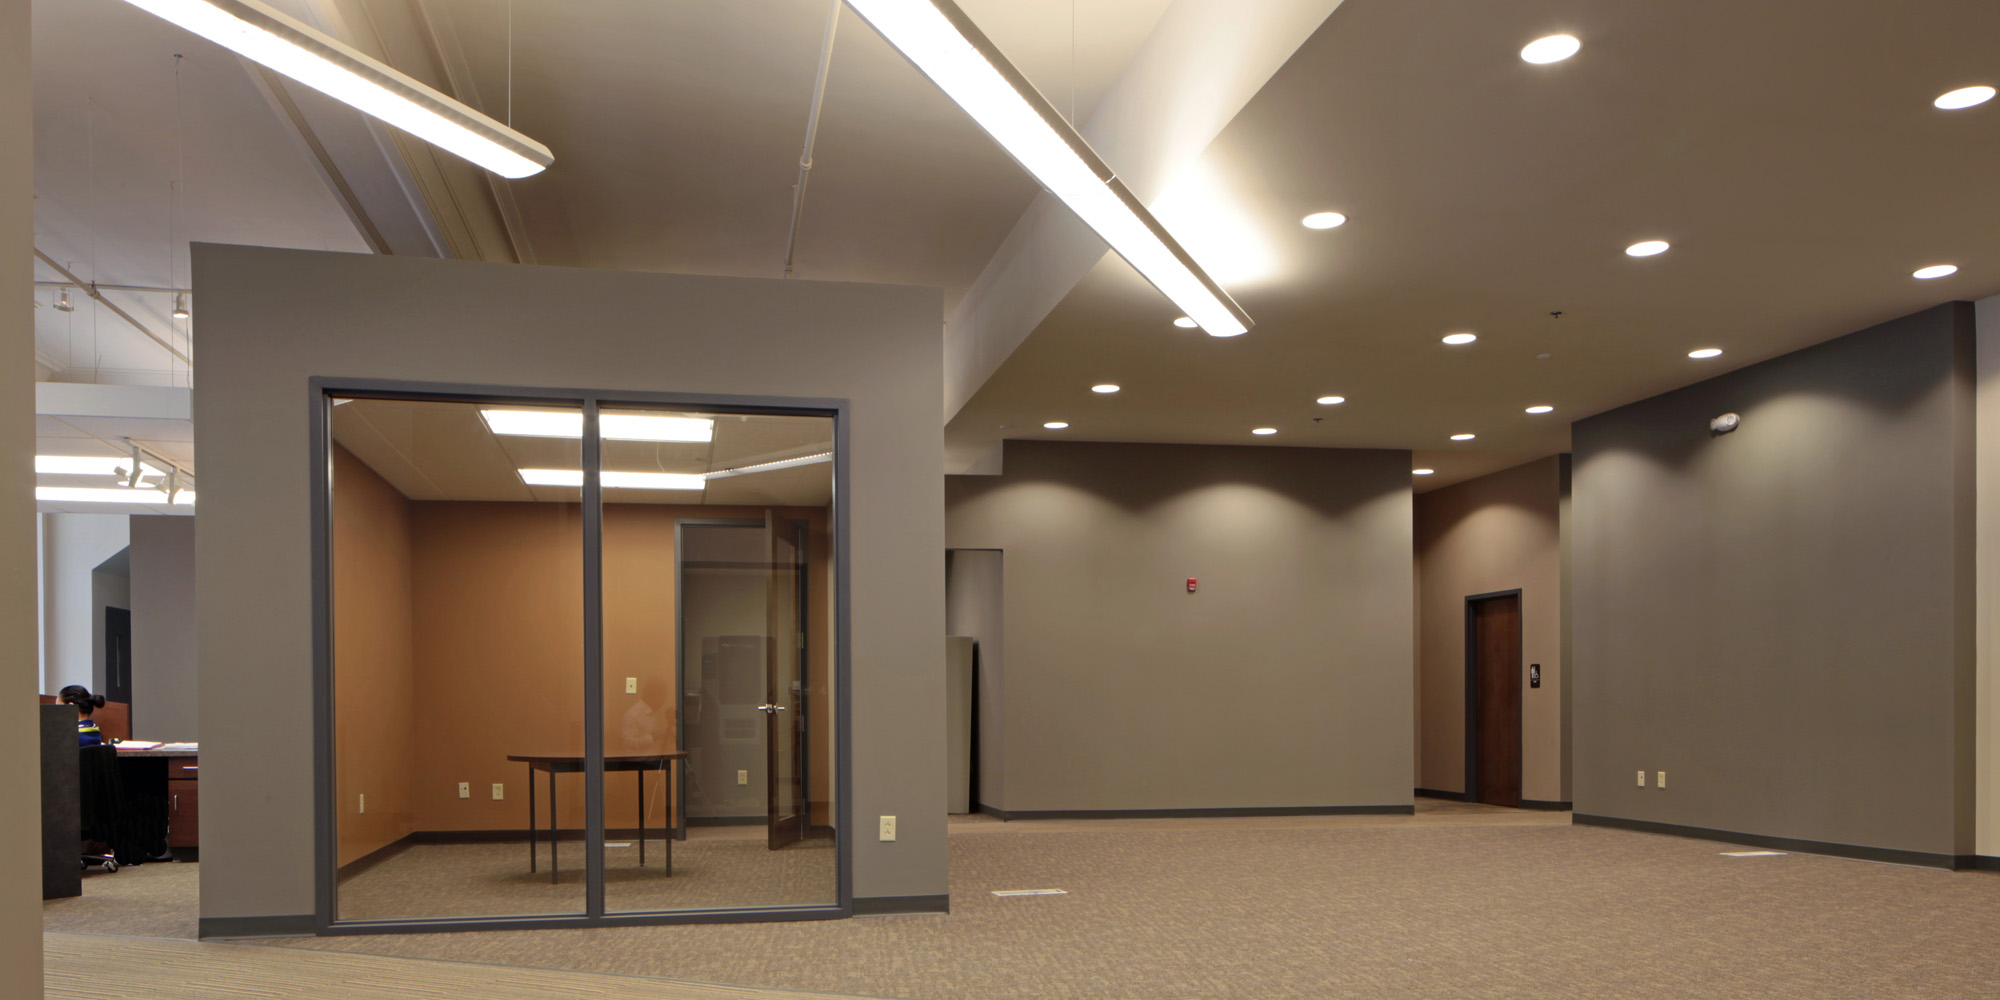
BRITE Energy Innovators
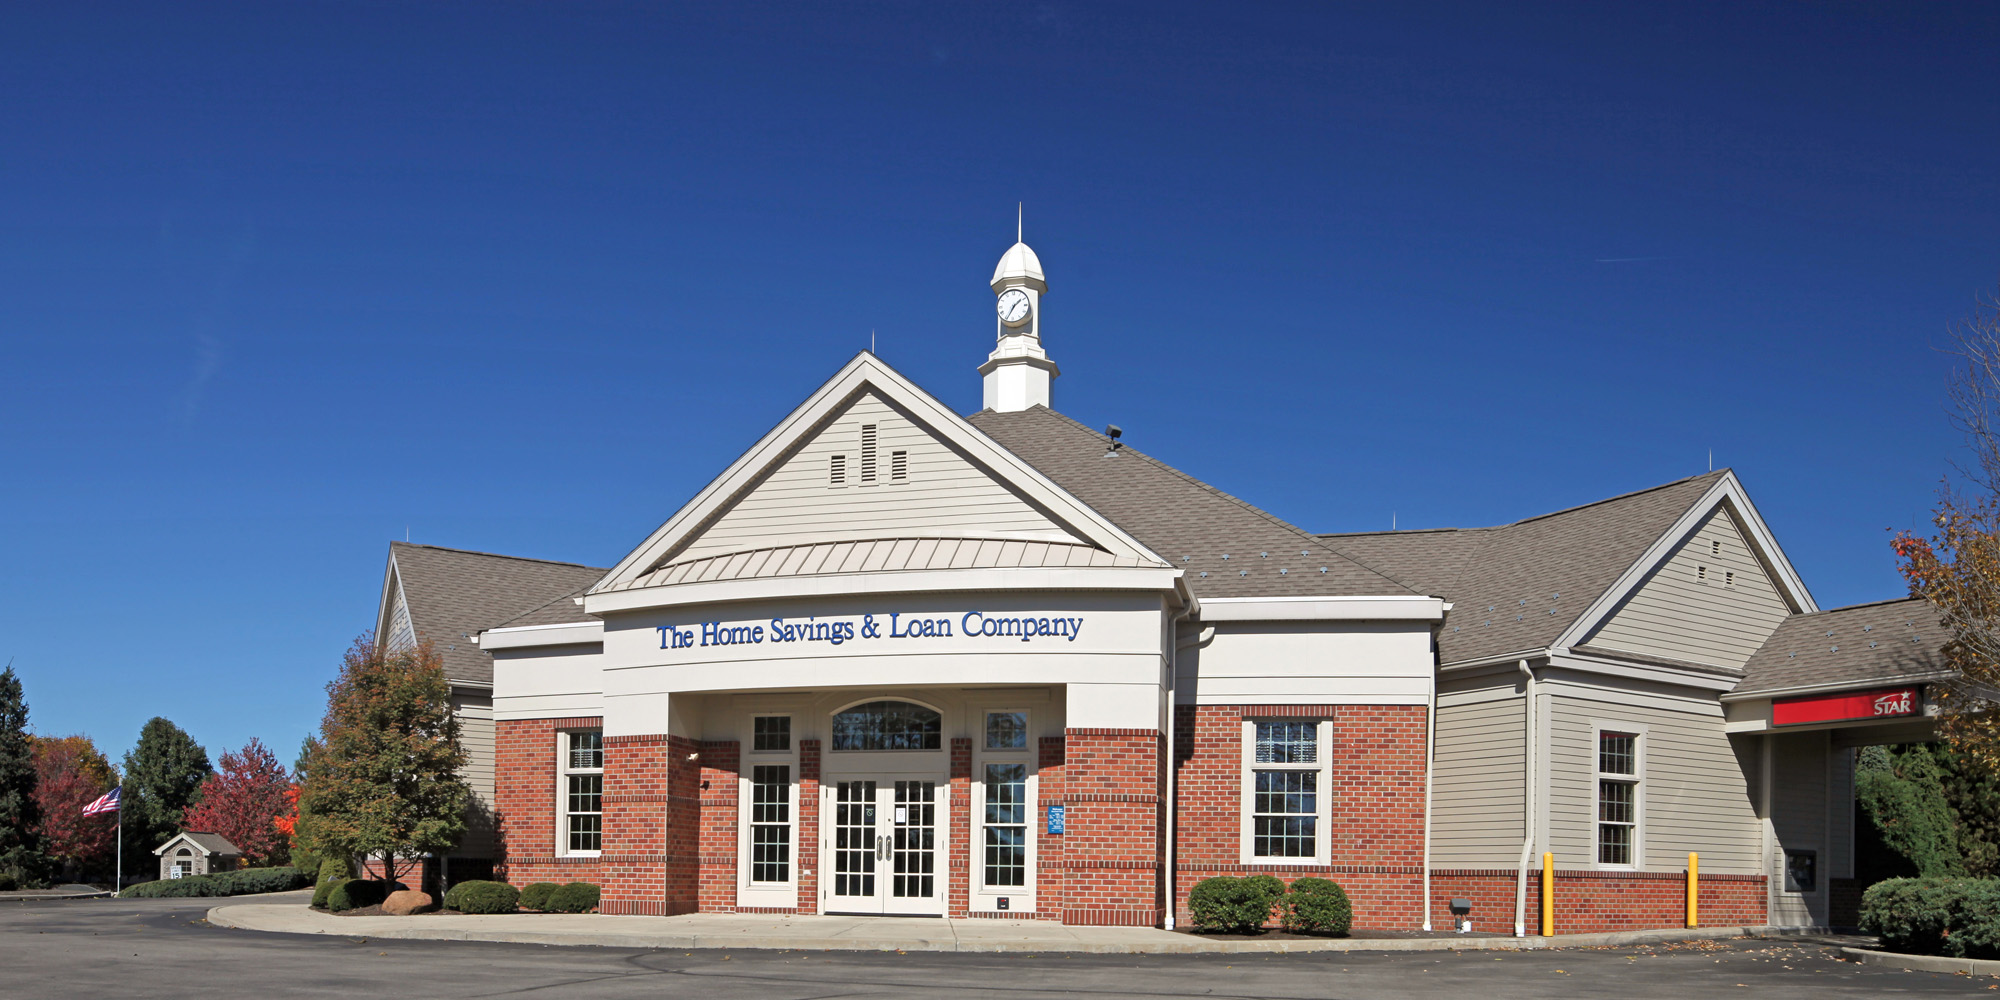
Home Savings Howland Branch
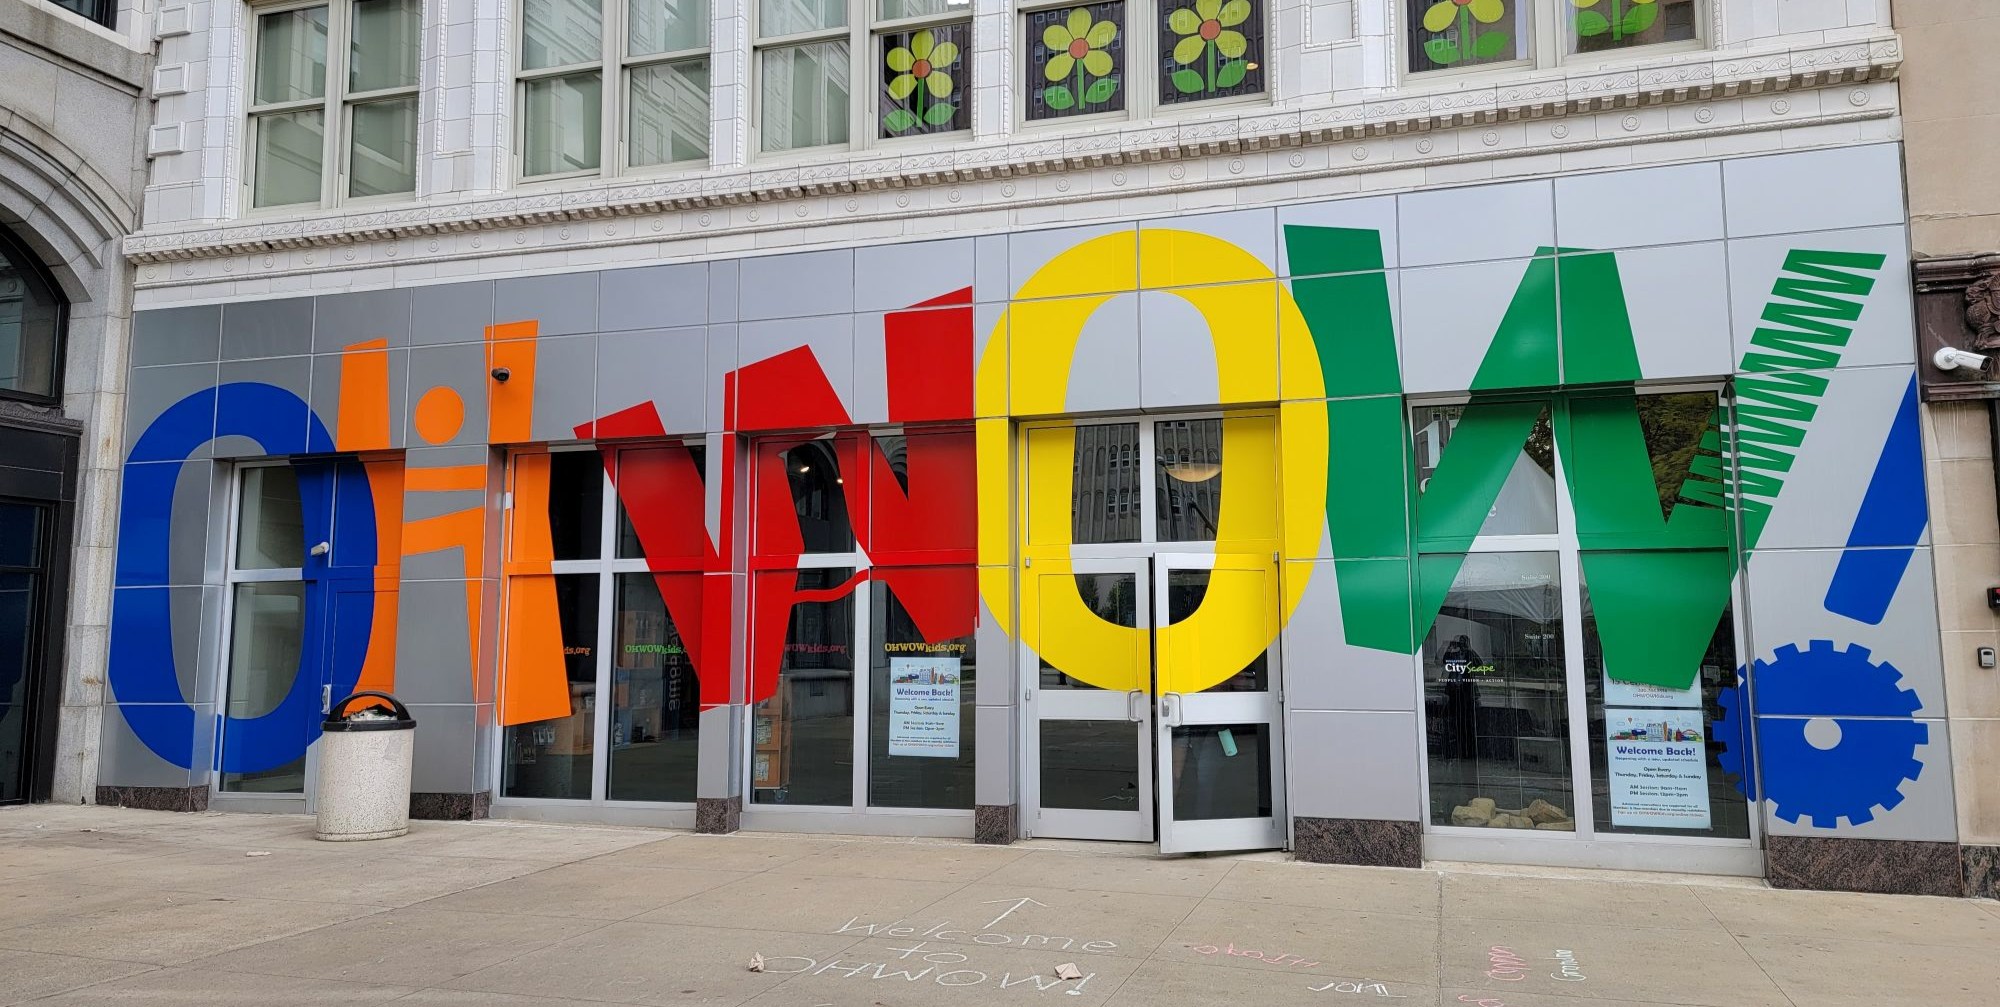
OH WOW! Children's Center
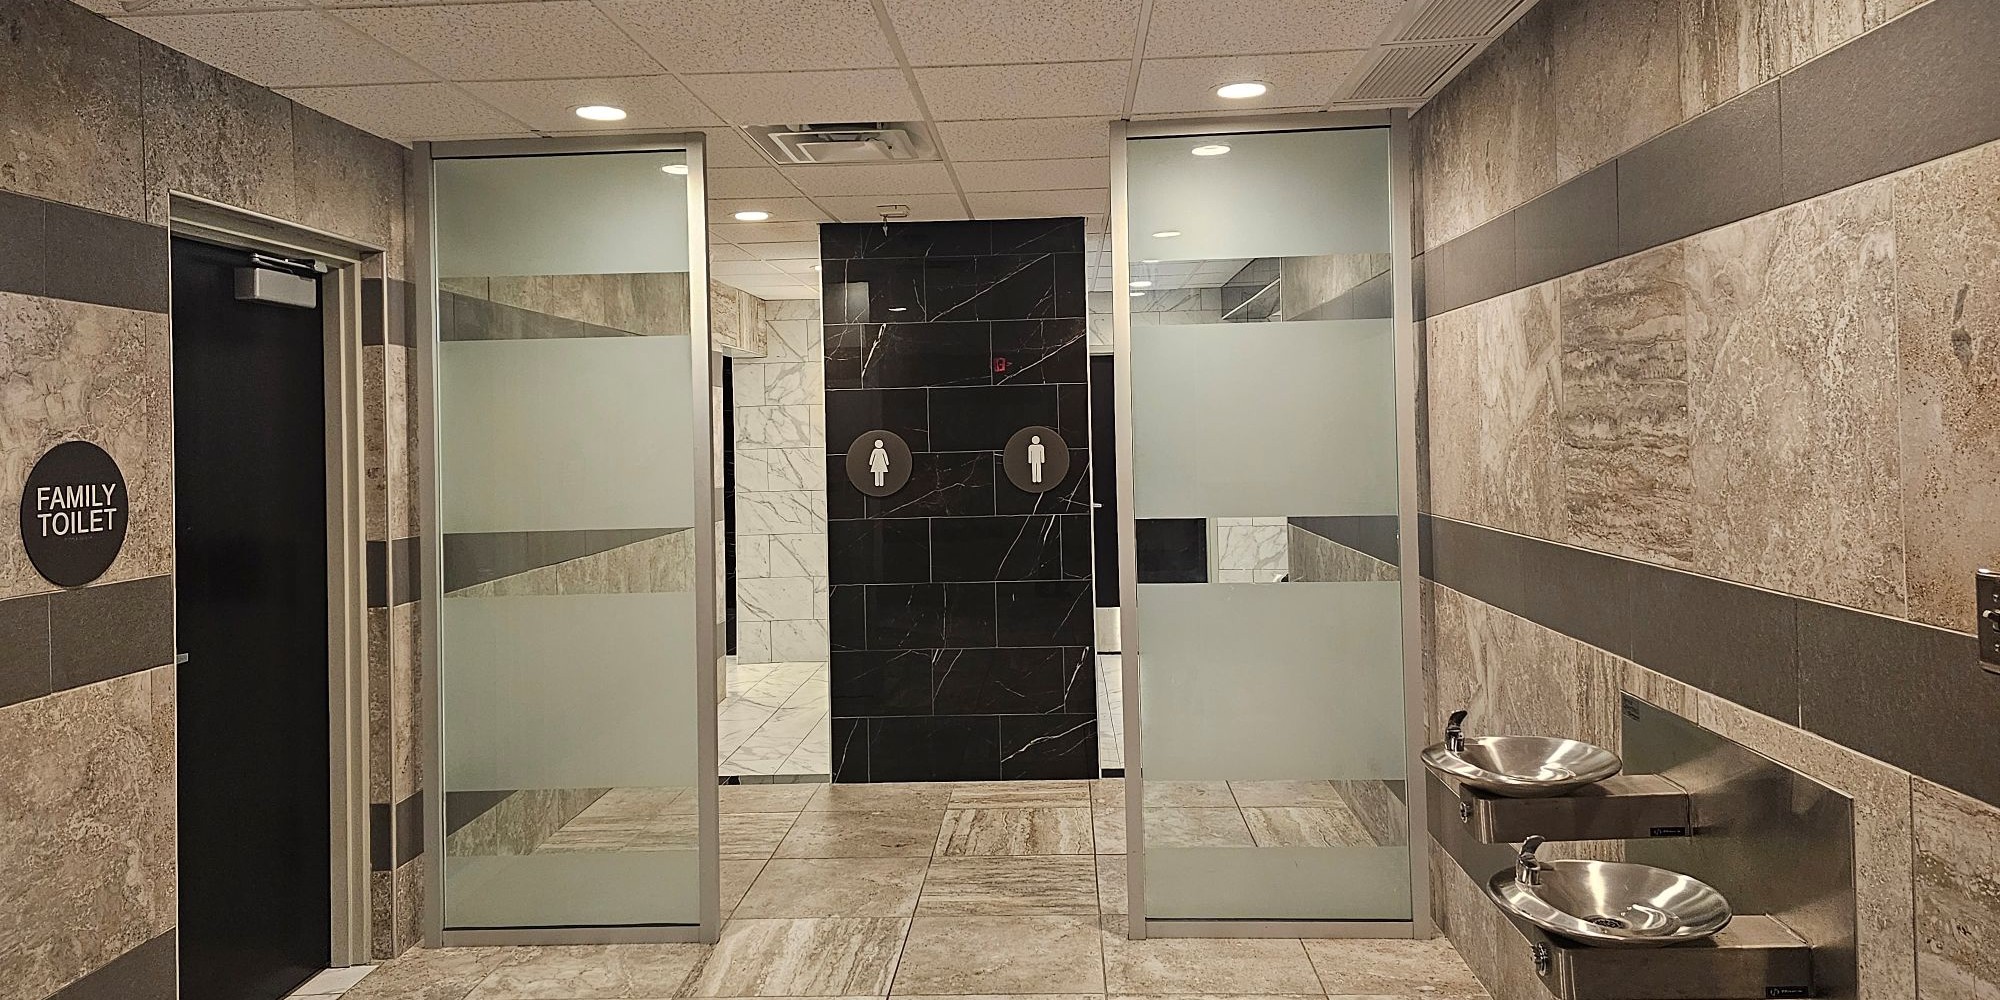
St Demetrios Community Center Restrooms
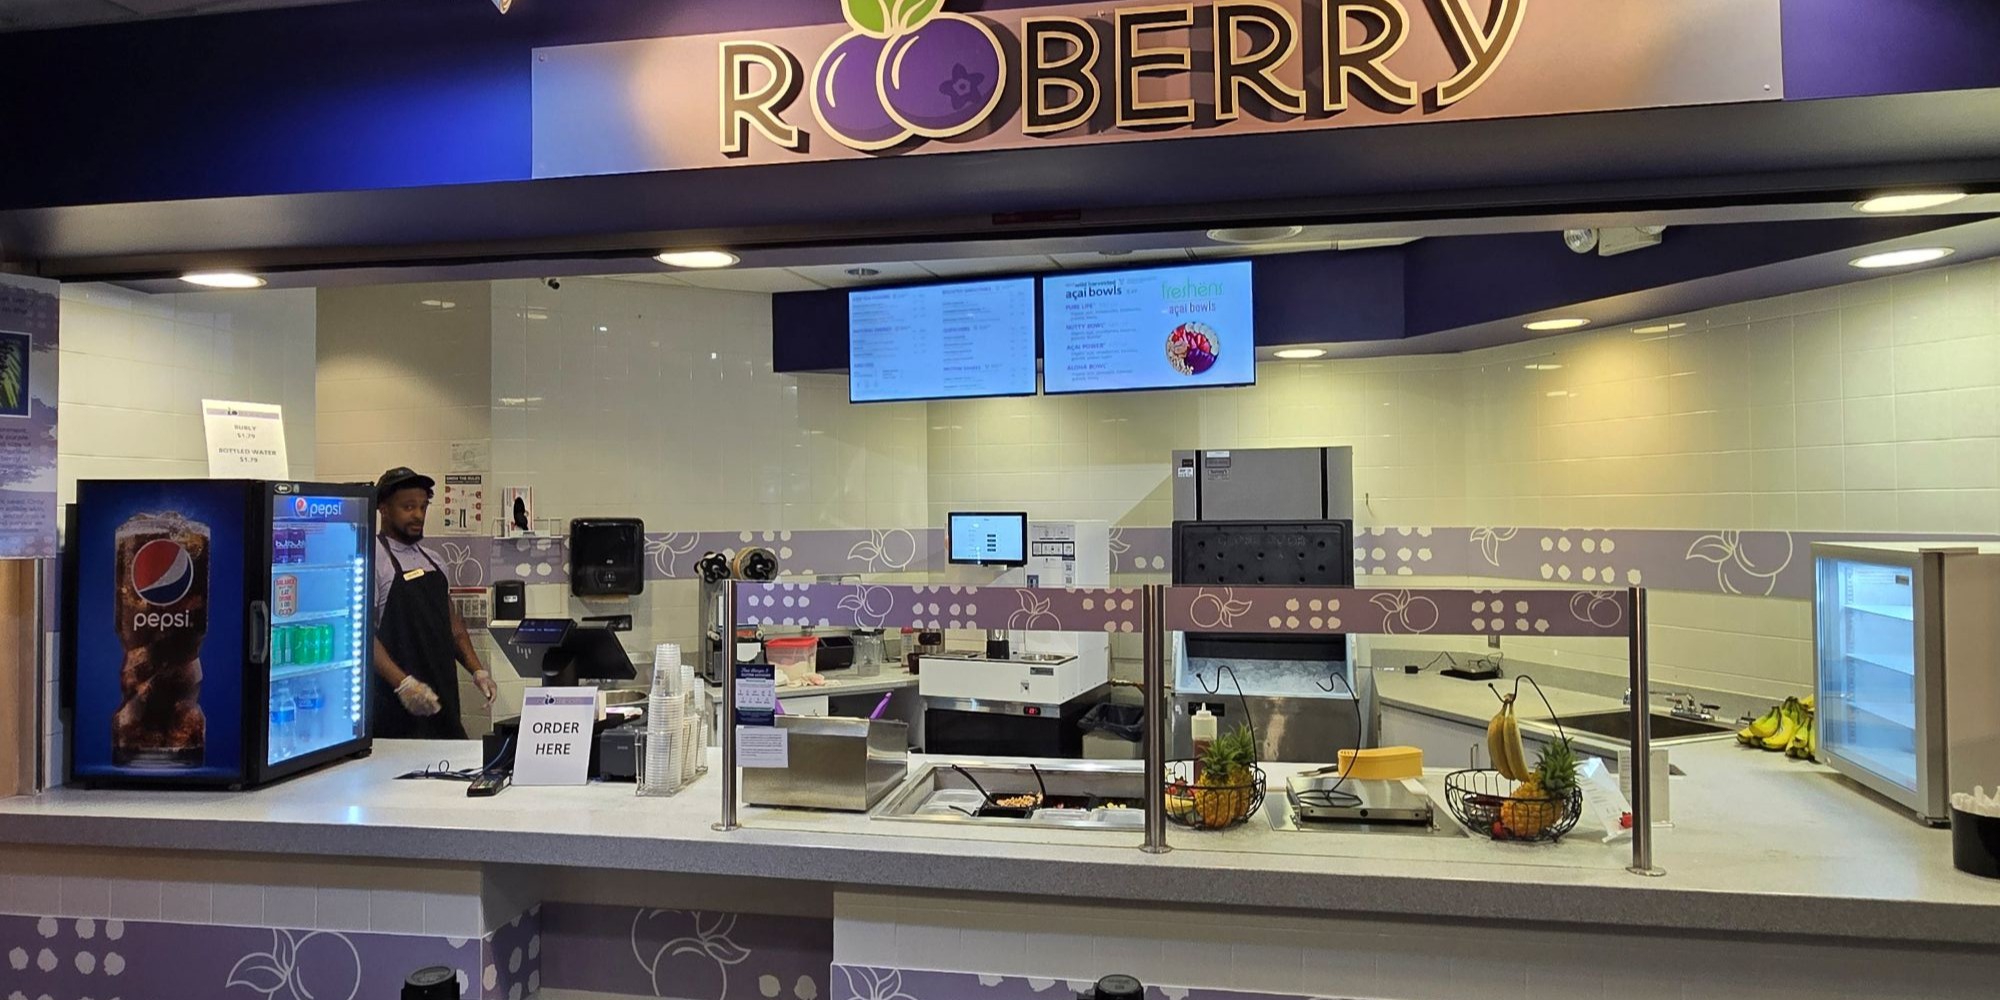
RooBerry - University of Akron
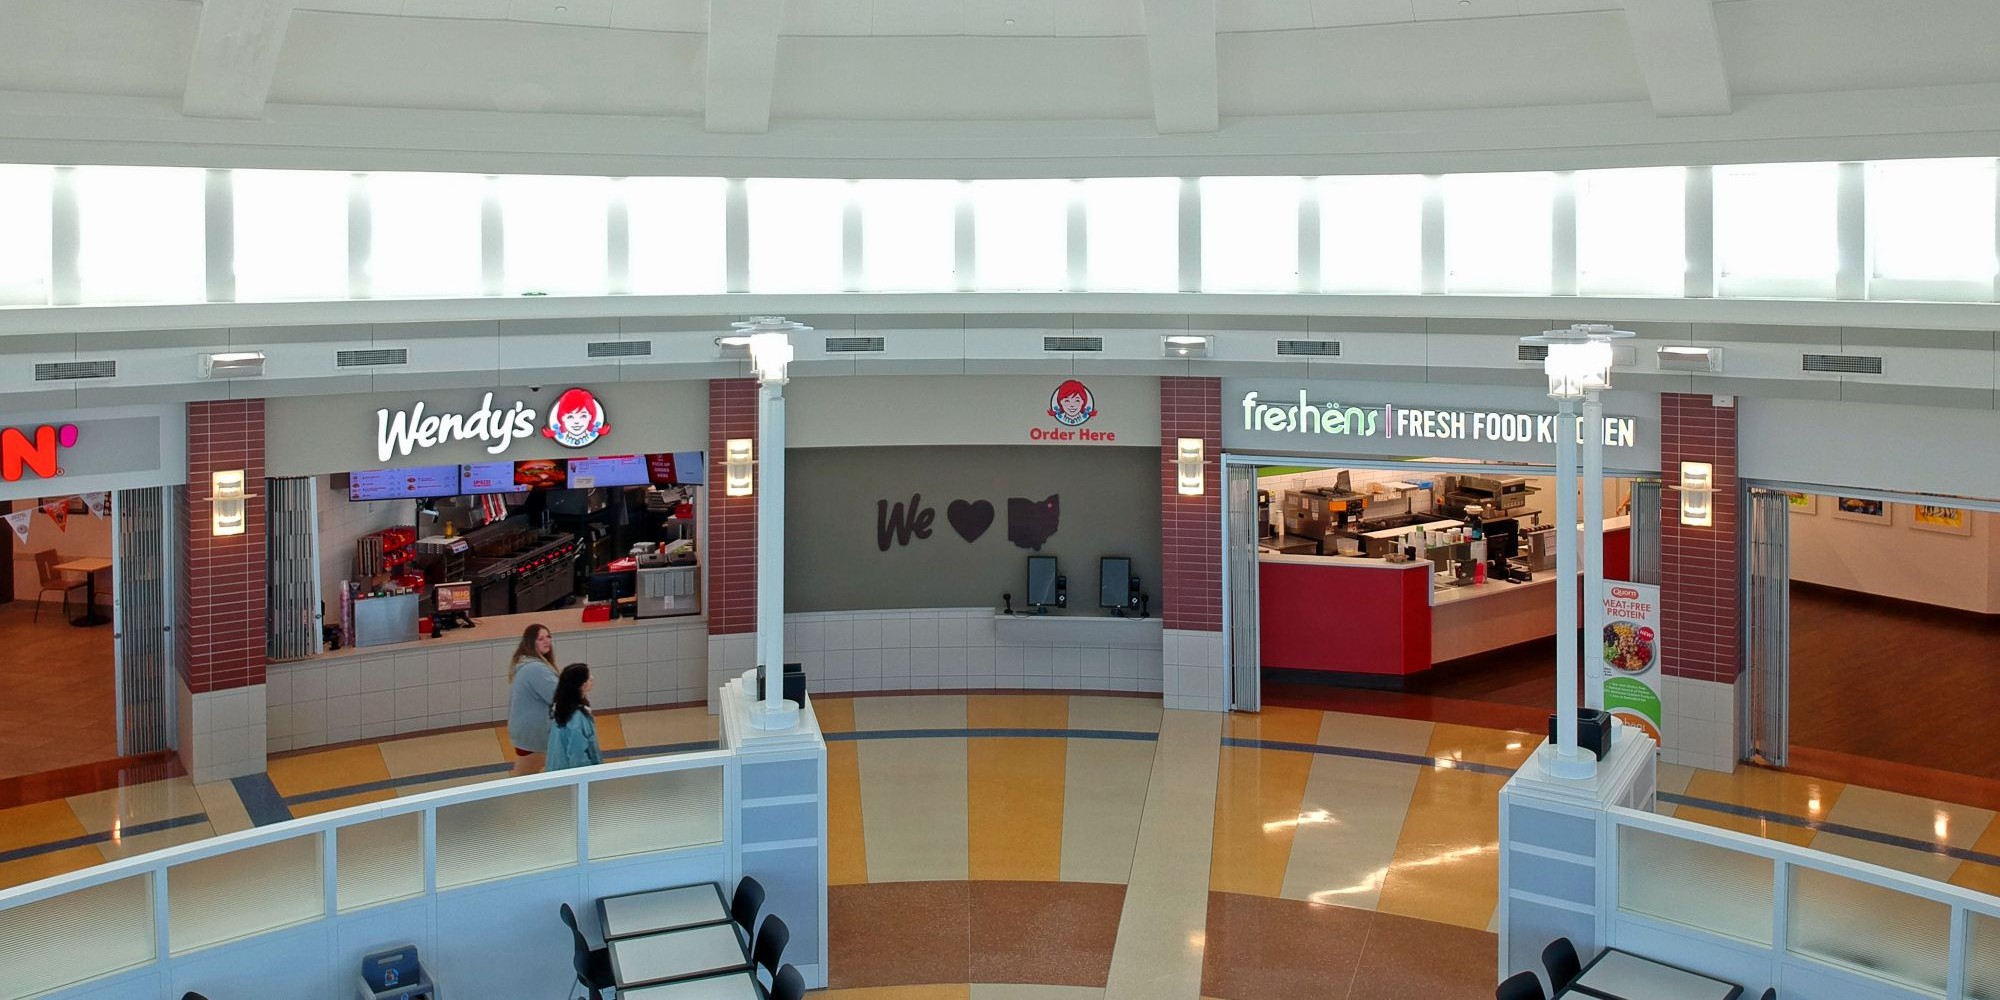
Portage & Brady's Leap Service Plaza, Ohio Turnpike
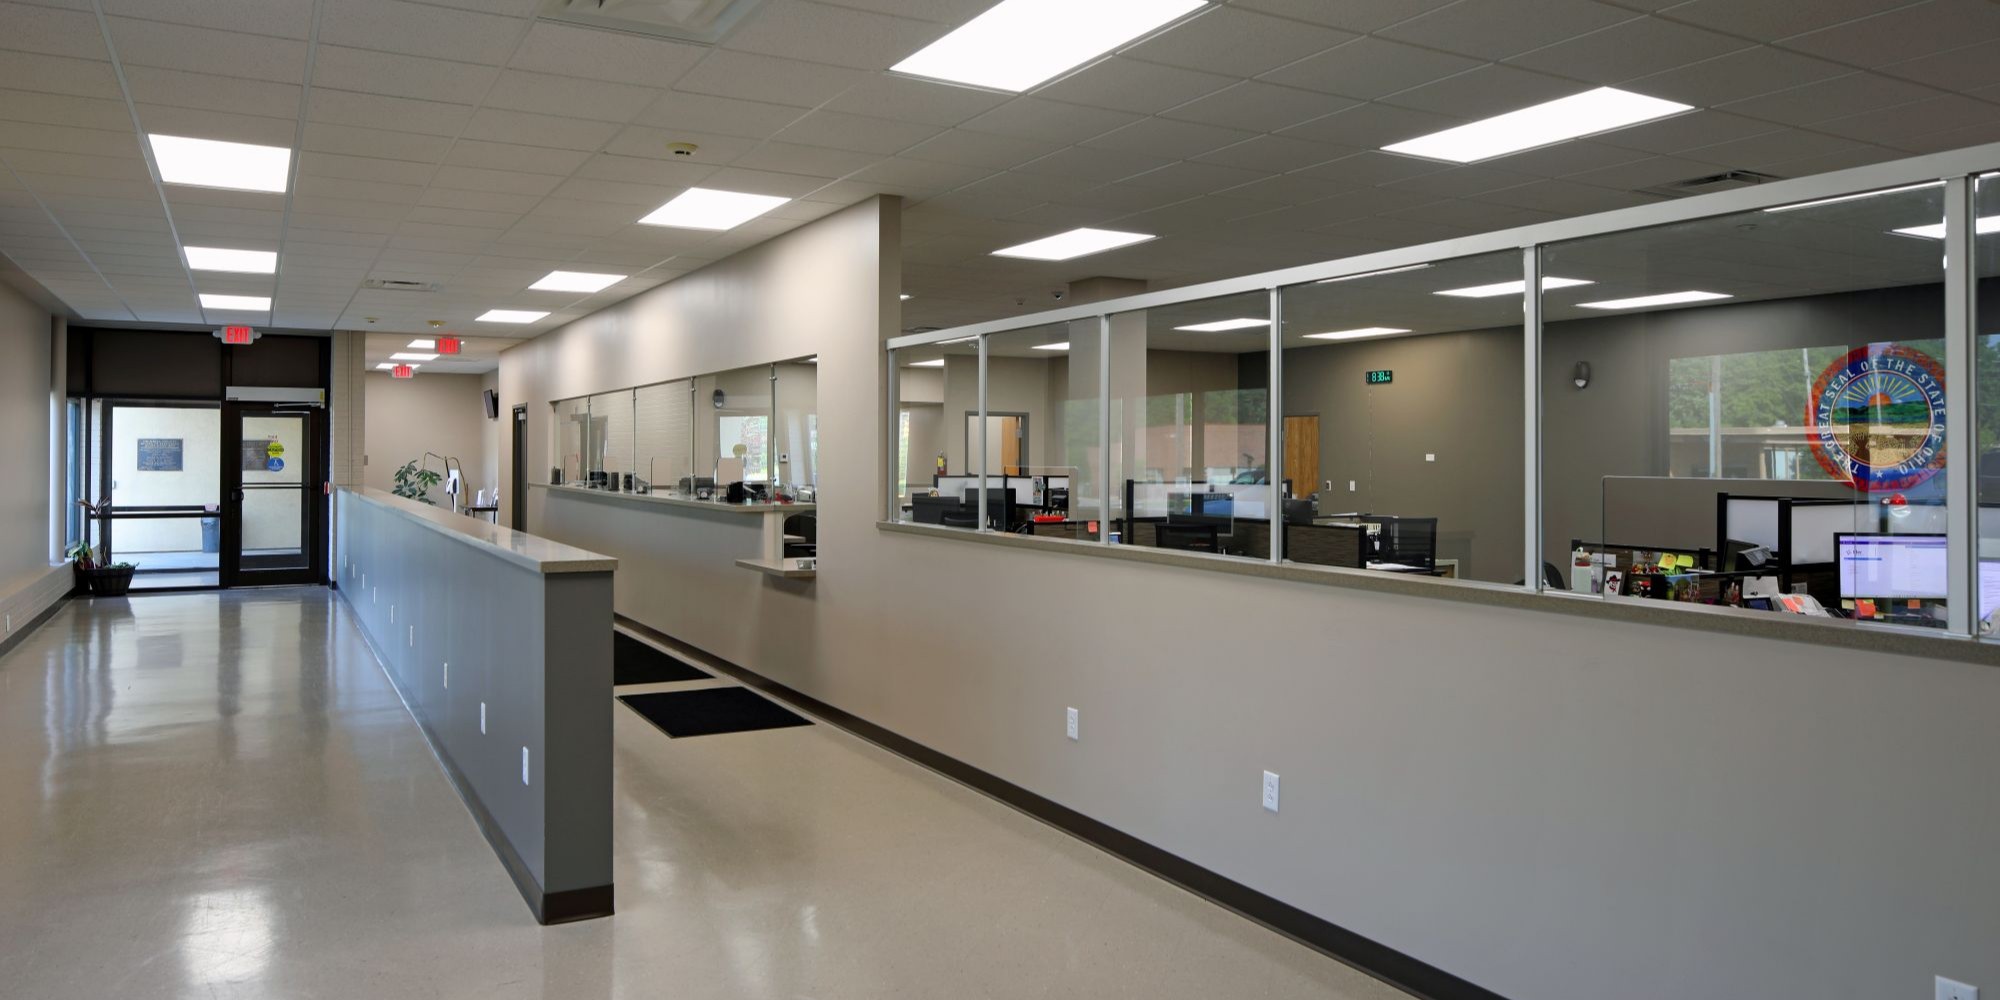
Trumbull County Board of Elections
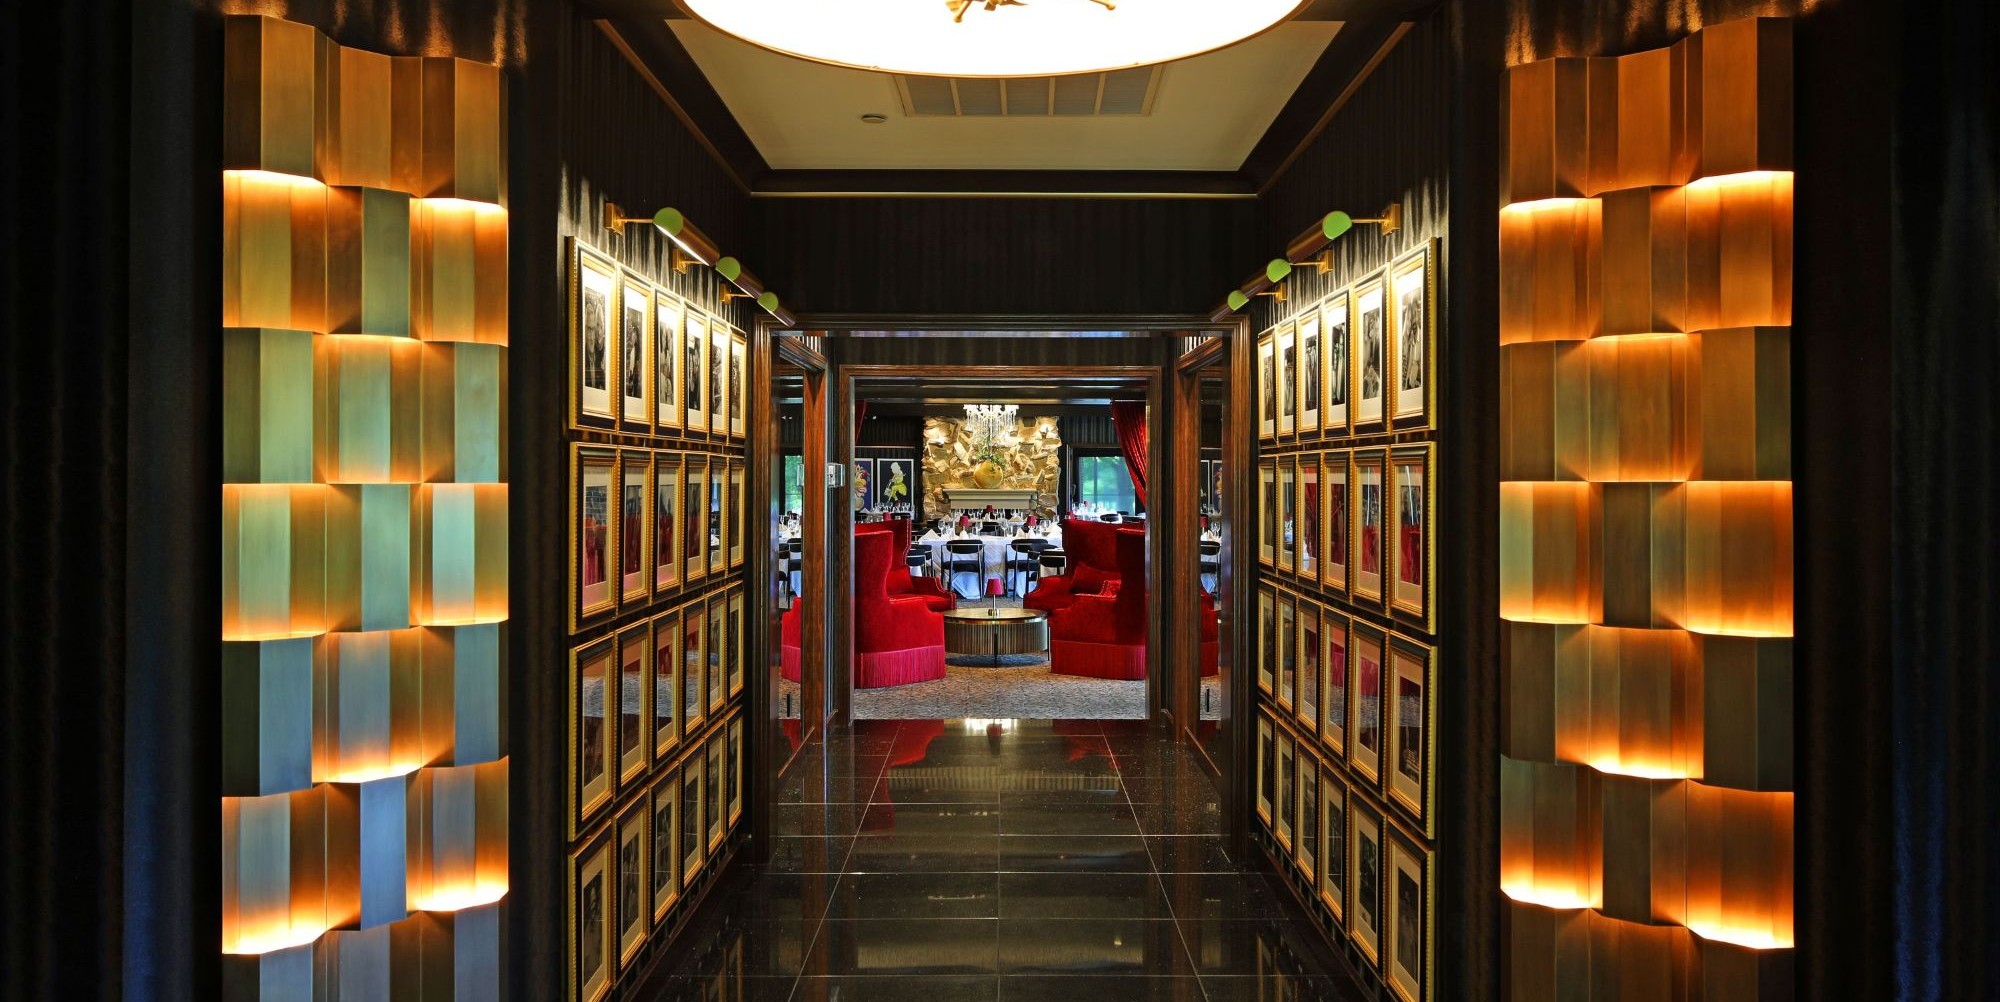
Trumbull Country Club
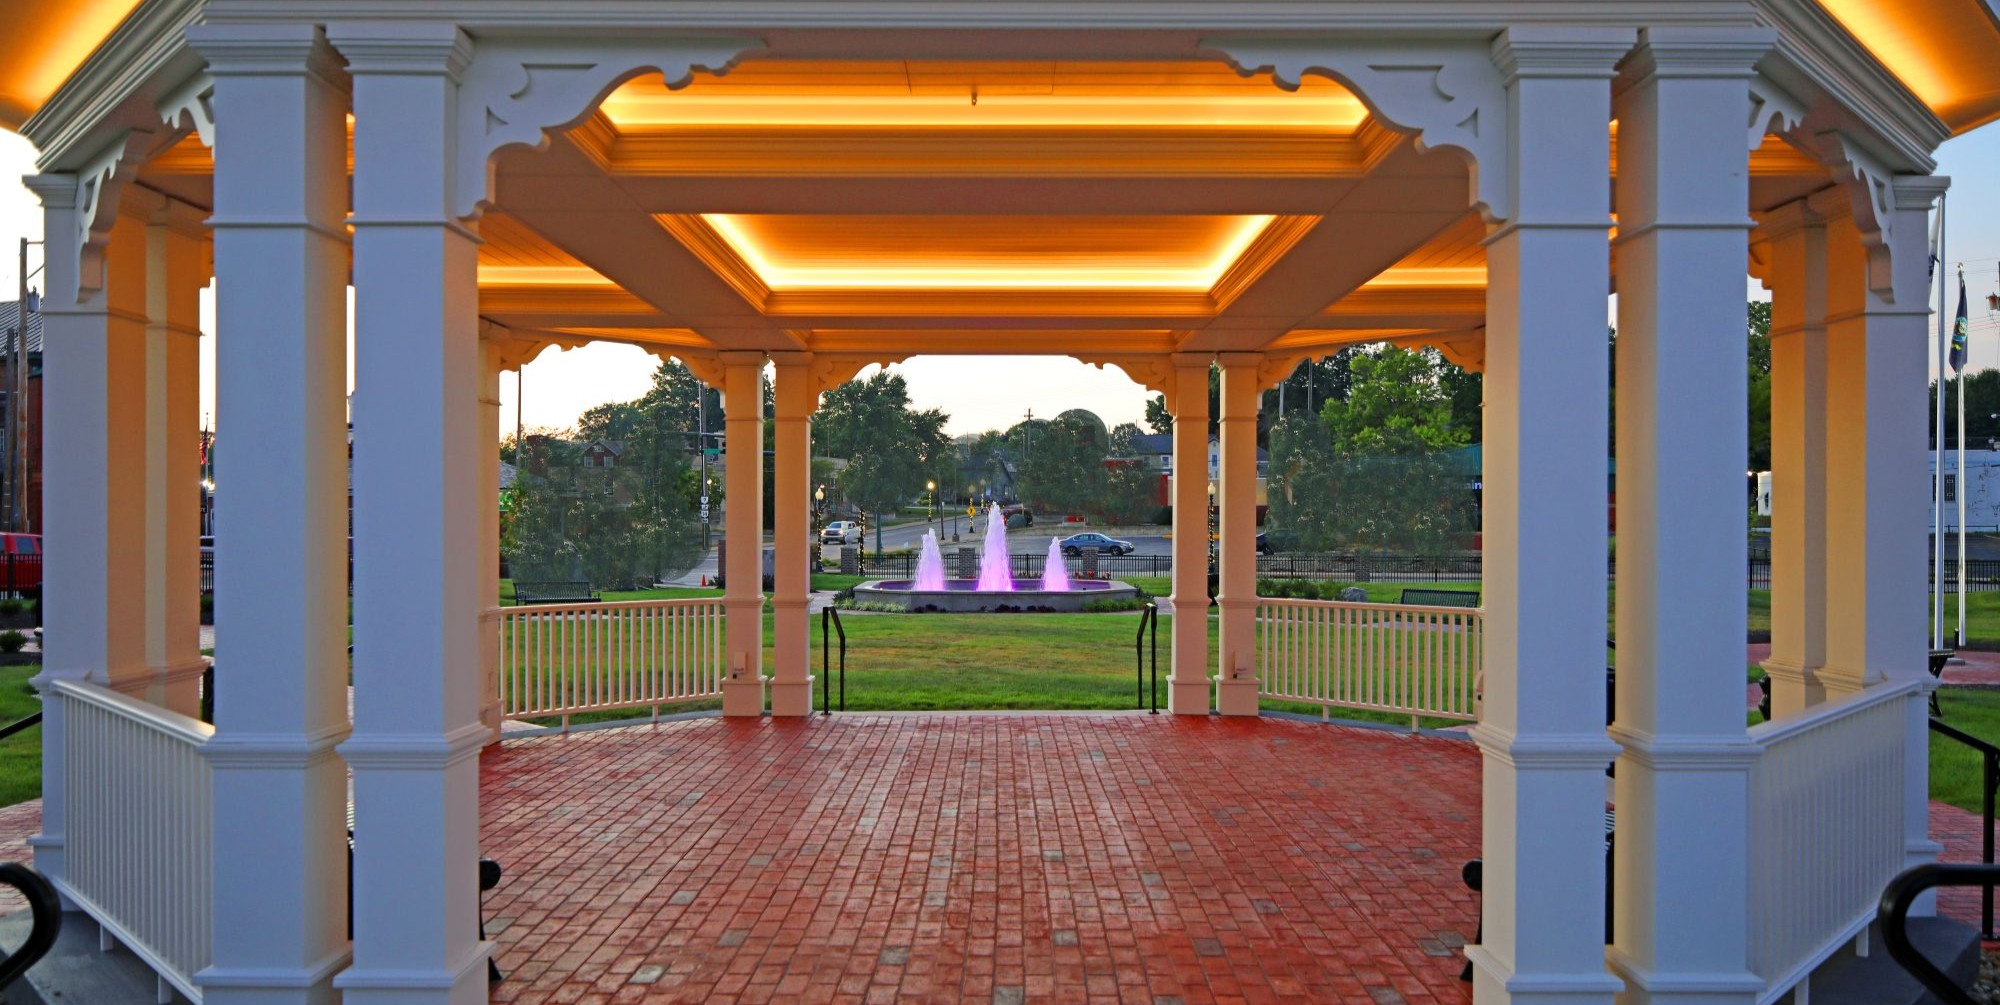
Salem Lincoln Plaza
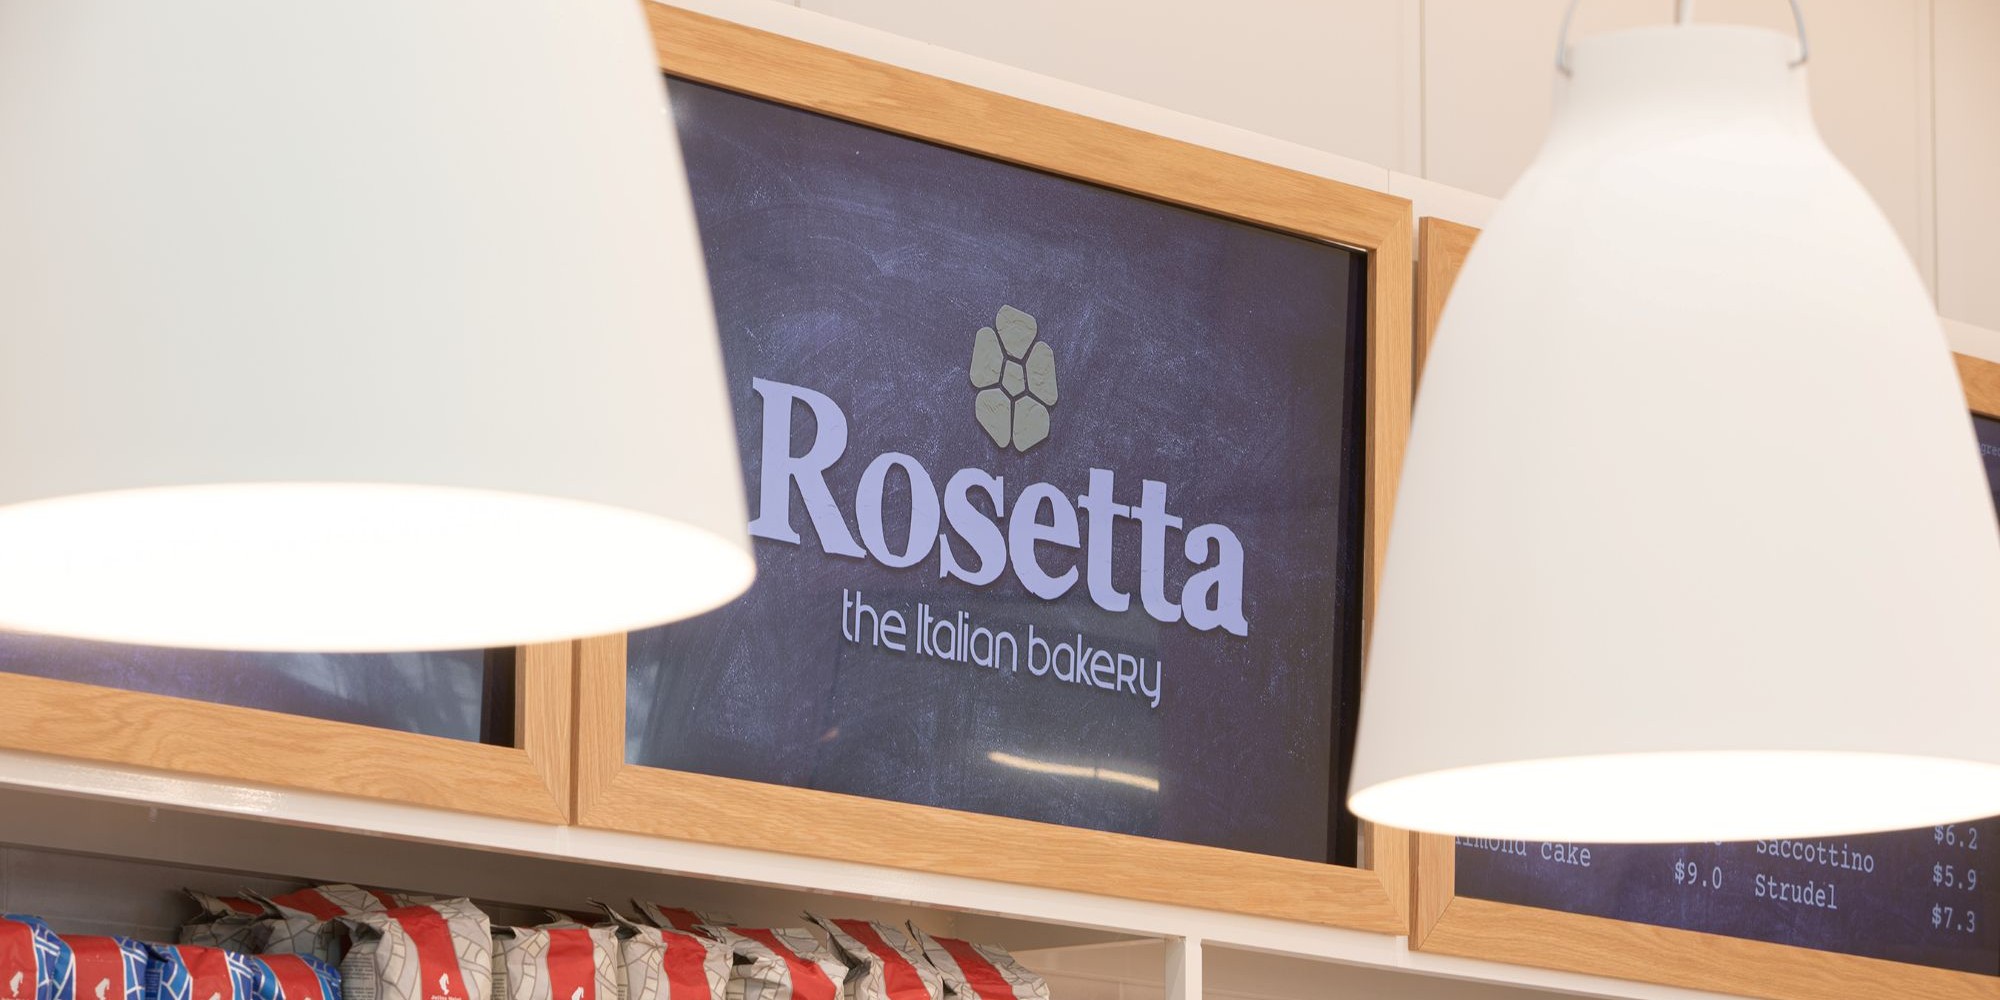
Rosetta Bakery at the Mall at Millenia