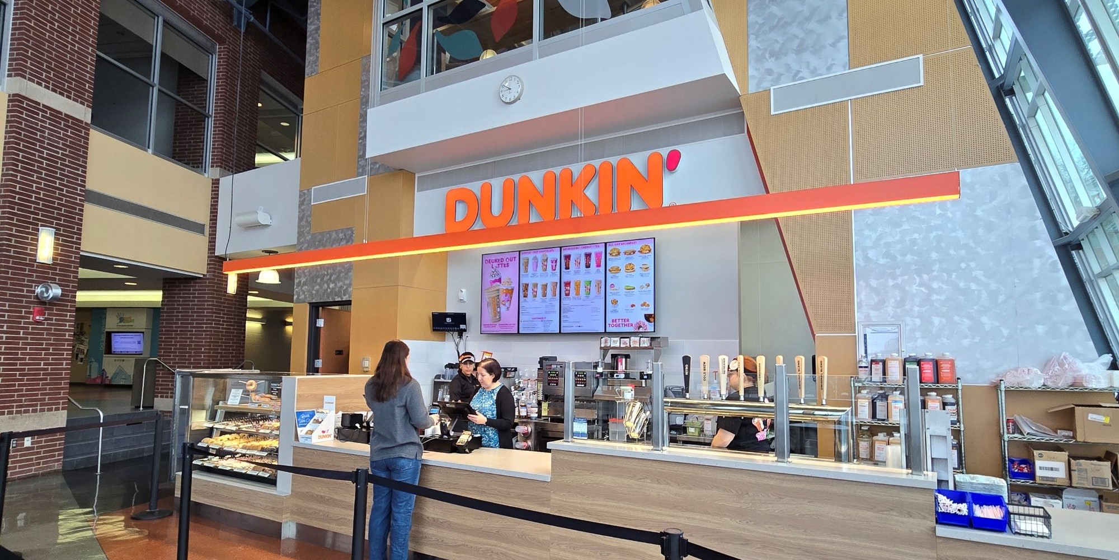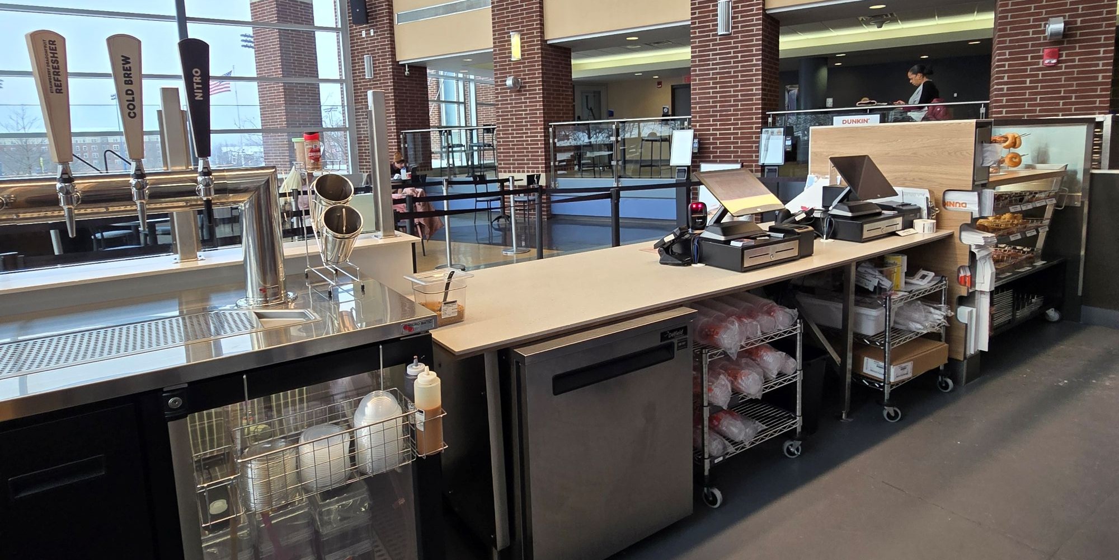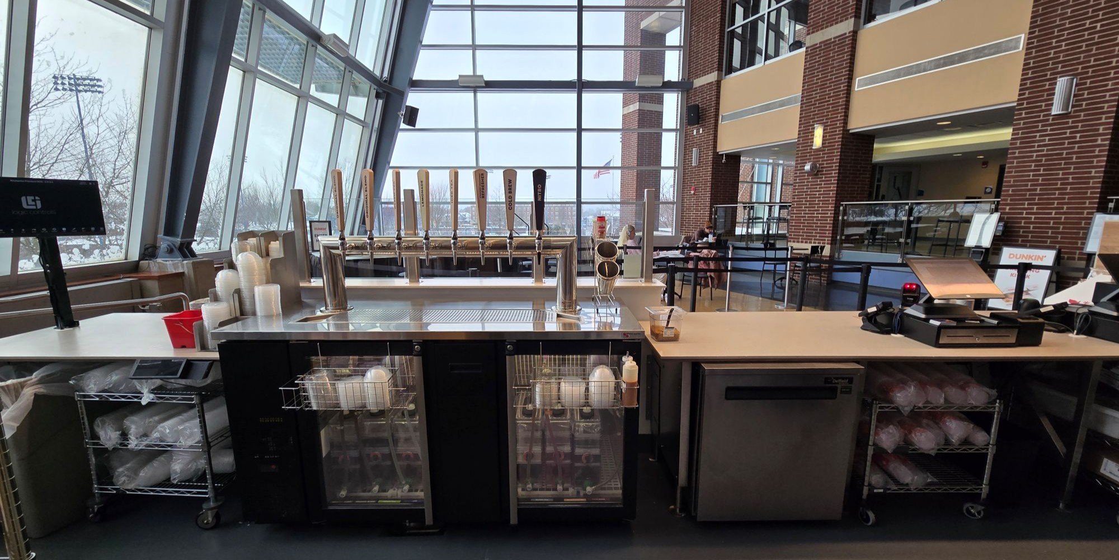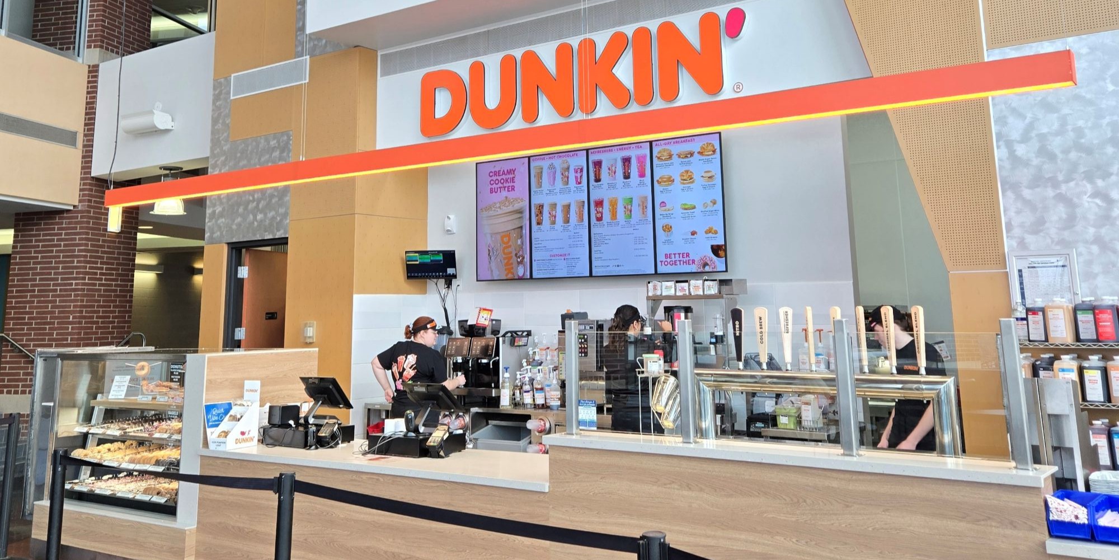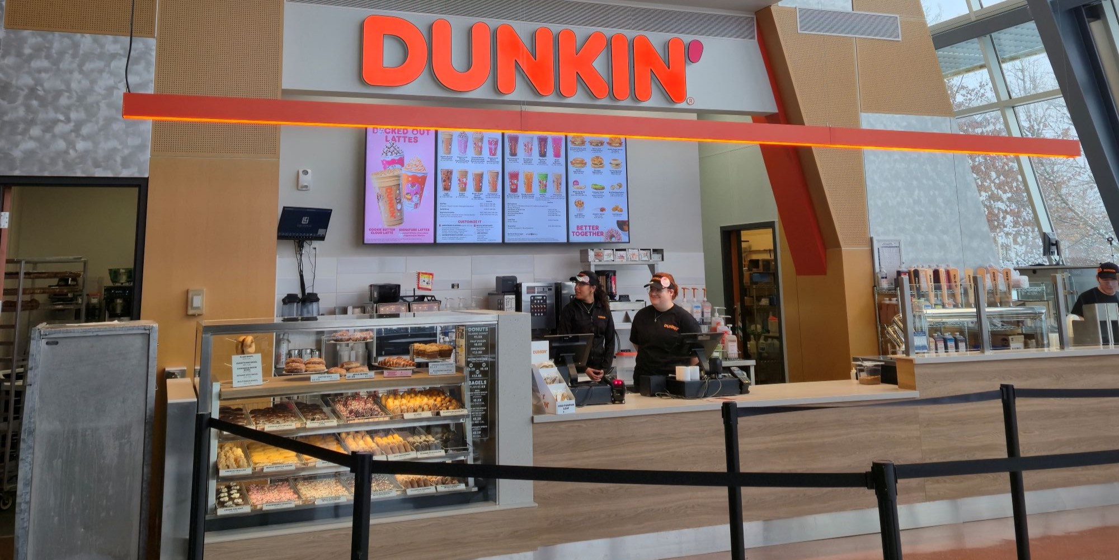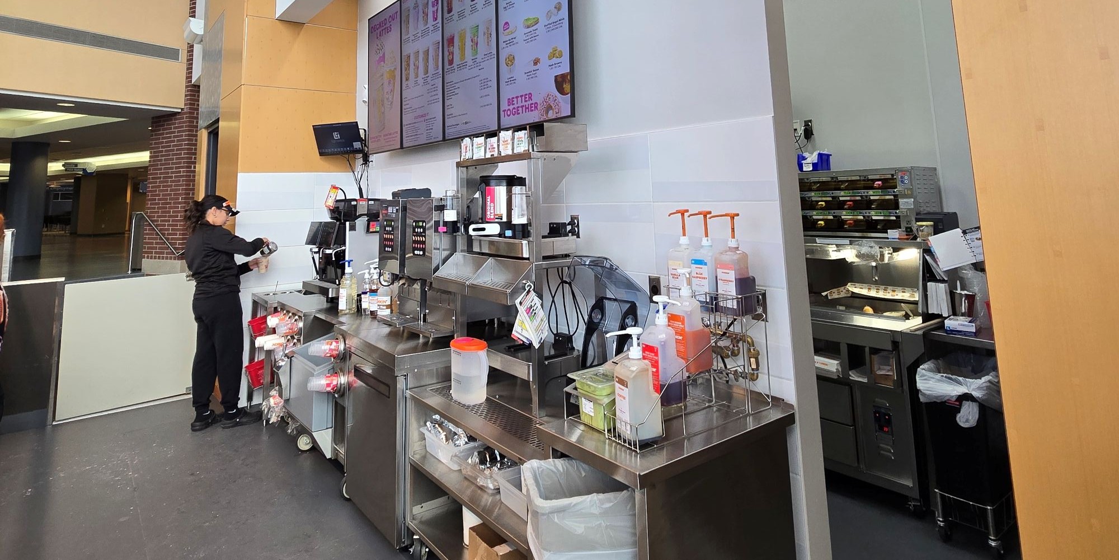

Dunkin, University of Akron, Jean Hower Taber Student Union
University of Akron Student Union Dunkin | Jean Hower Taber Student Union | Akron, Ohio | Food Service, Higher Education, Campus Food Service Design | Interior Renovation | 676 SF, 2025
Located within the Jean Hower Taber Student Union at The University of Akron in Akron, Ohio, the new Dunkin restaurant designed by Phillips Sekanick Architects transformed approximately 676 square feet of existing campus space into a contemporary, high-volume food-service destination. The project was driven by student feedback and the University’s student food committee, replacing one of the campus Starbucks locations with a Dunkin concept designed to expand dining choices and provide students, faculty, and staff with convenient coffee and food service in the heart of campus.
Phillips Sekanick Architects served as Architect/Engineer for the University of Akron Student Union Dunkin renovation, adapting Dunkin’s national brand and operational requirements to the constraints of an existing university facility. The compact build-out required careful coordination of customer ordering, food and beverage preparation, equipment, utilities, circulation, and support functions within a busy student-center environment. The completed facility also incorporates self-order kiosks and the University’s Transact point-of-sale and kitchen display systems, integrating contemporary food-service technology with the branded restaurant environment.
Construction began in June 2025 and was completed in August, allowing the new Dunkin to celebrate its grand opening on August 18, one week before fall classes began. The University reported strong early results, including higher transaction volume than the location it replaced, and described the new Dunkin as “incredibly well received by our students.” The new Dunkin joins other food-service offerings within the Student Union and strengthens the building’s role as a gathering place for the University community.
The University of Akron Student Union Dunkin demonstrates Phillips Sekanick Architects’ experience in higher-education architecture, restaurant and food-service design, tenant build-outs, branded commercial interiors, quick-service restaurant design, prototype adaptation, and renovation within occupied institutional facilities. By combining national Dunkin standards with campus operational and technology requirements, the project created an efficient, recognizable, and student-focused dining destination within one of The University of Akron’s most active buildings.