
peter allen inn event pavilion
Peter Allen Inn Event Pavilion, Peter Allen Inn, LLC, Kinsman, OH | Restaurant & Event Center | New Construction, Design-Bid-Build | Phillips Sekanick Architects

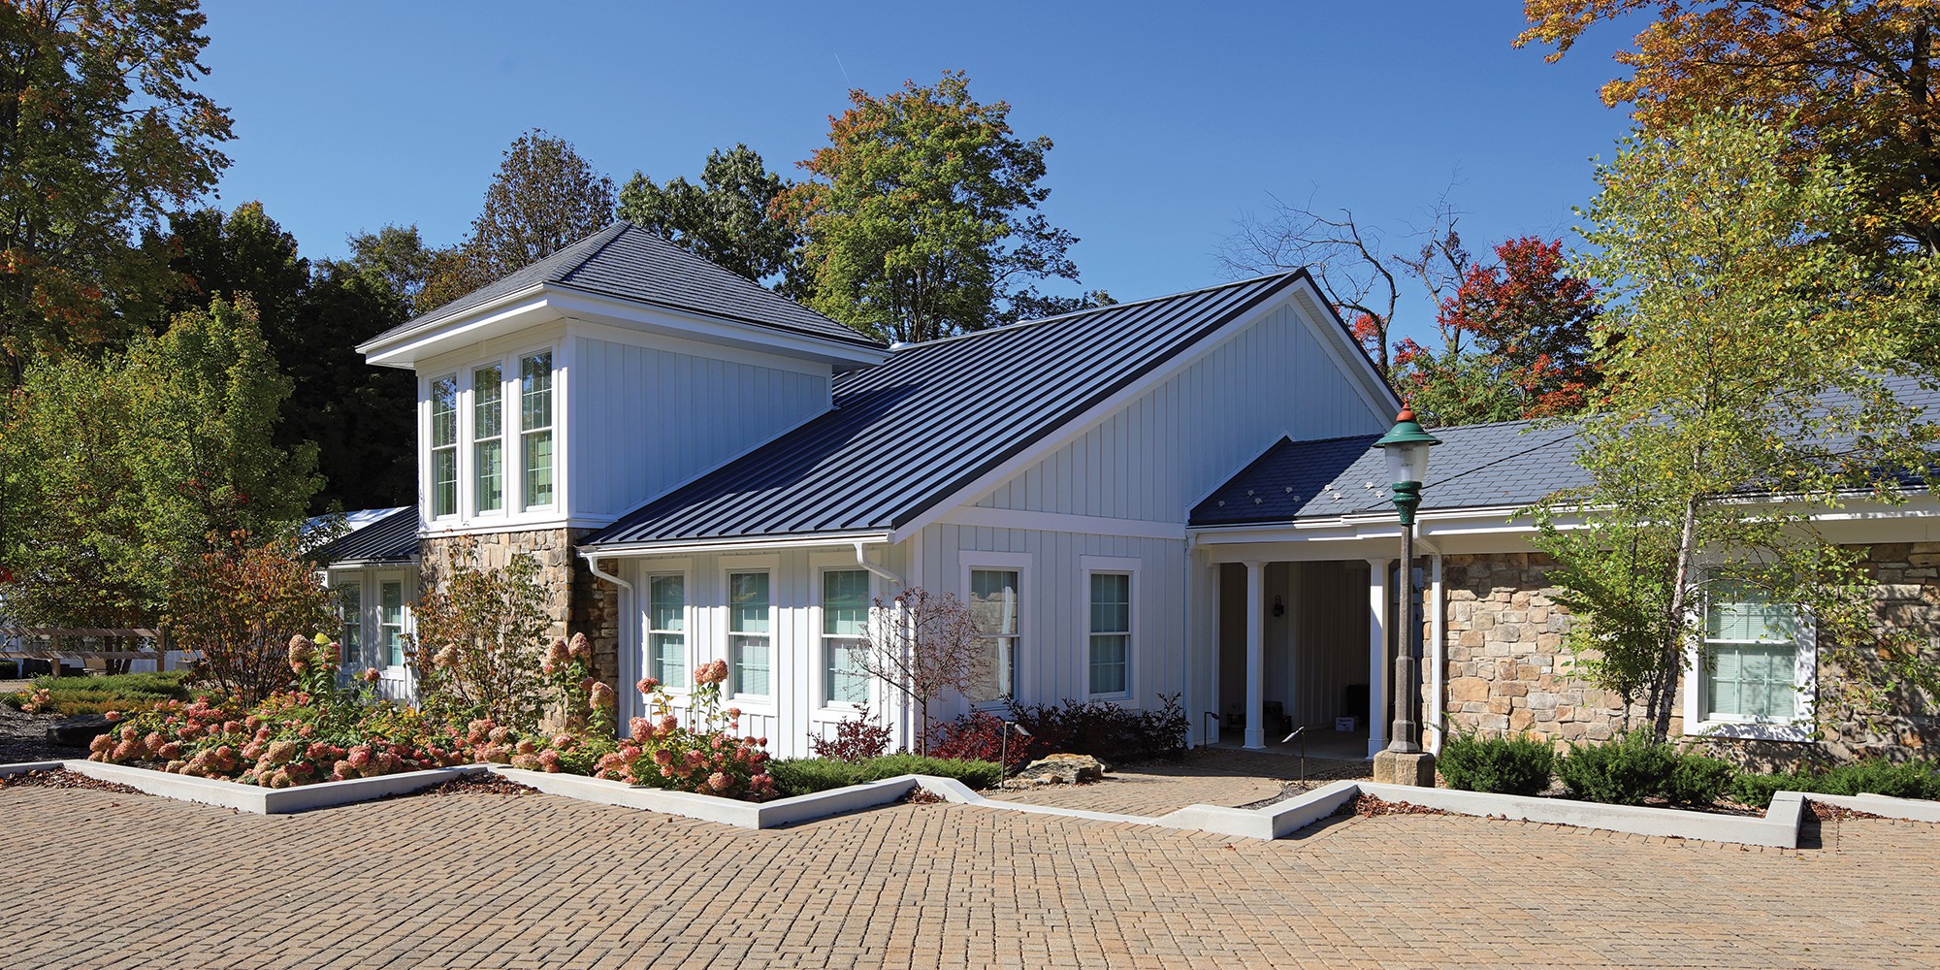
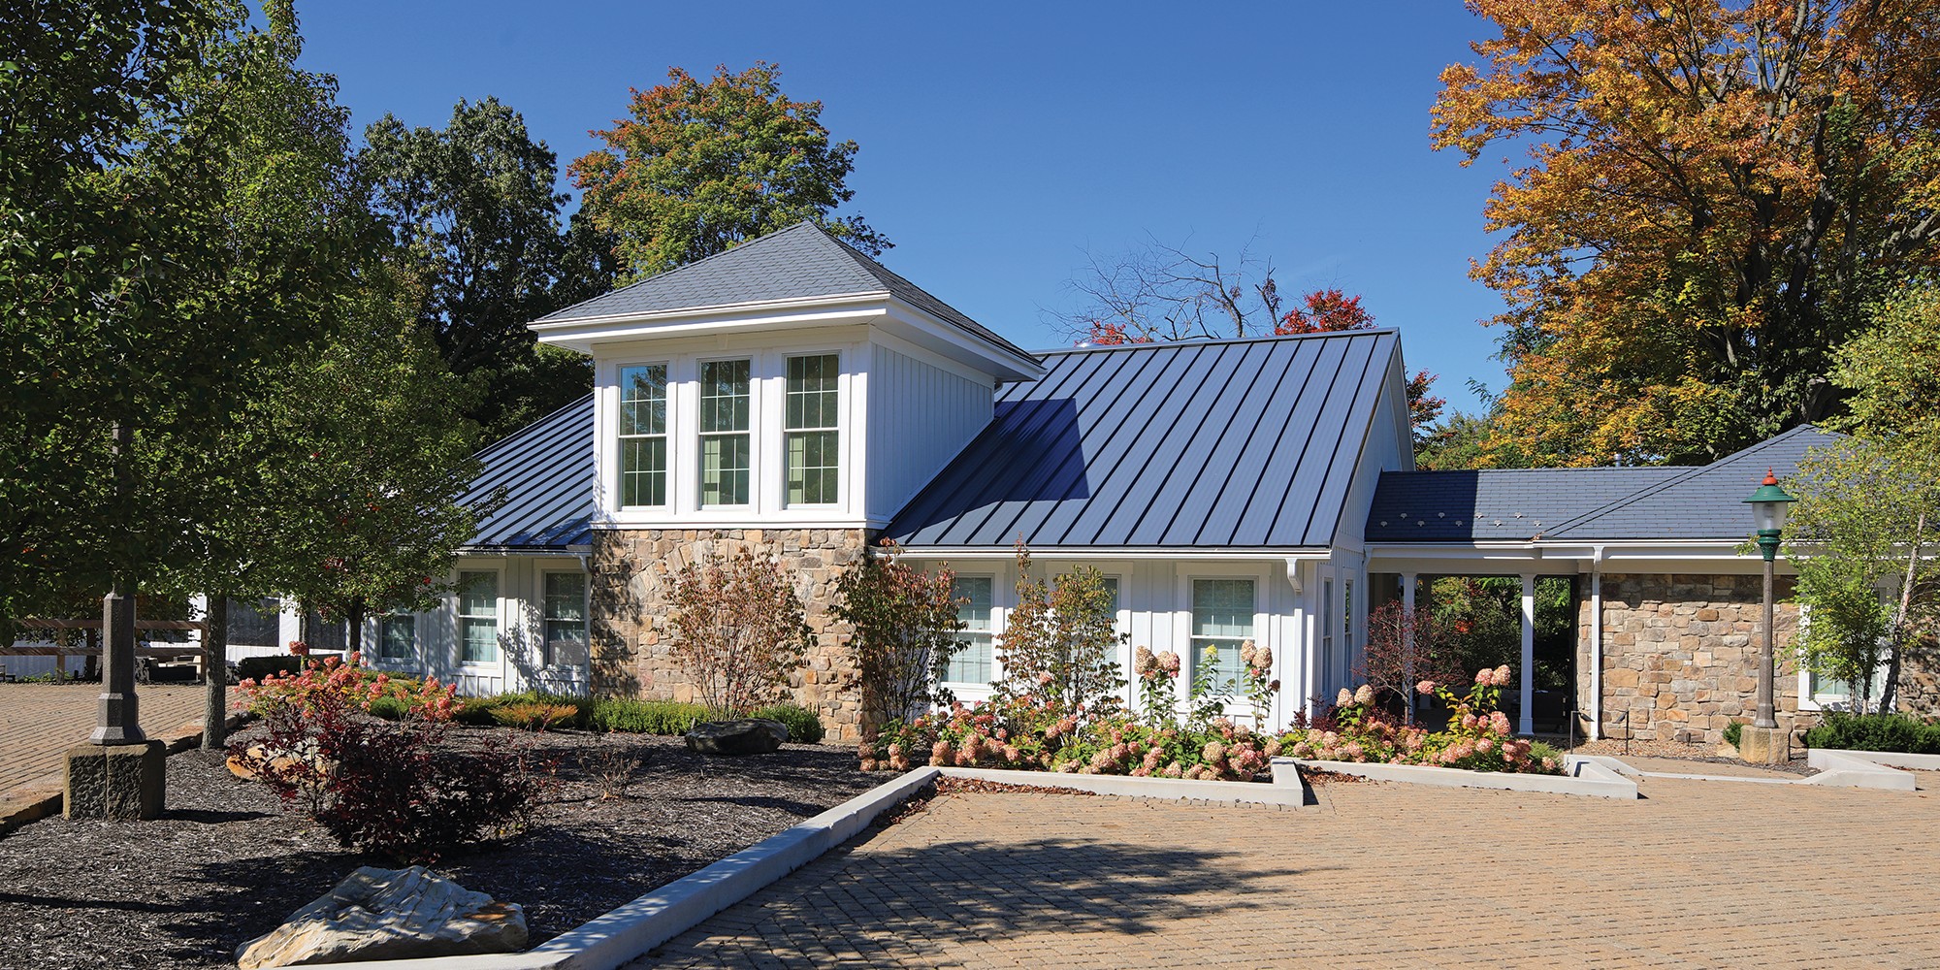
Located on the historic Peter Allen Inn estate in Kinsman, Ohio, the event pavilion designed by Phillips Sekanick Architects expanded one of Northeast Ohio’s distinctive hospitality destinations with flexible space for weddings, receptions, banquets, and private events. The design complements the character of the historic property while providing the amenities and operational support required for larger gatherings.
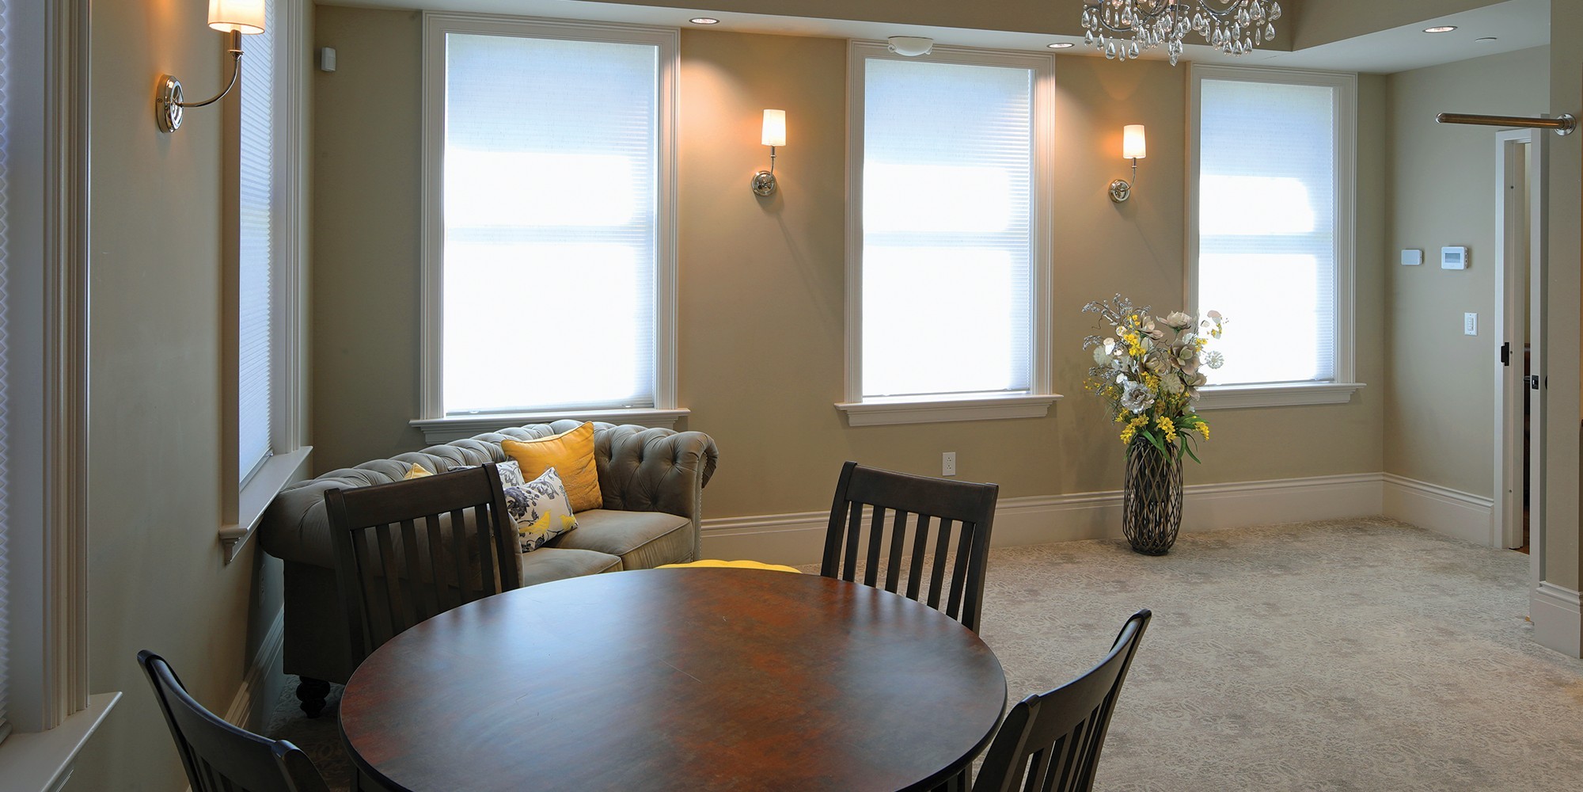
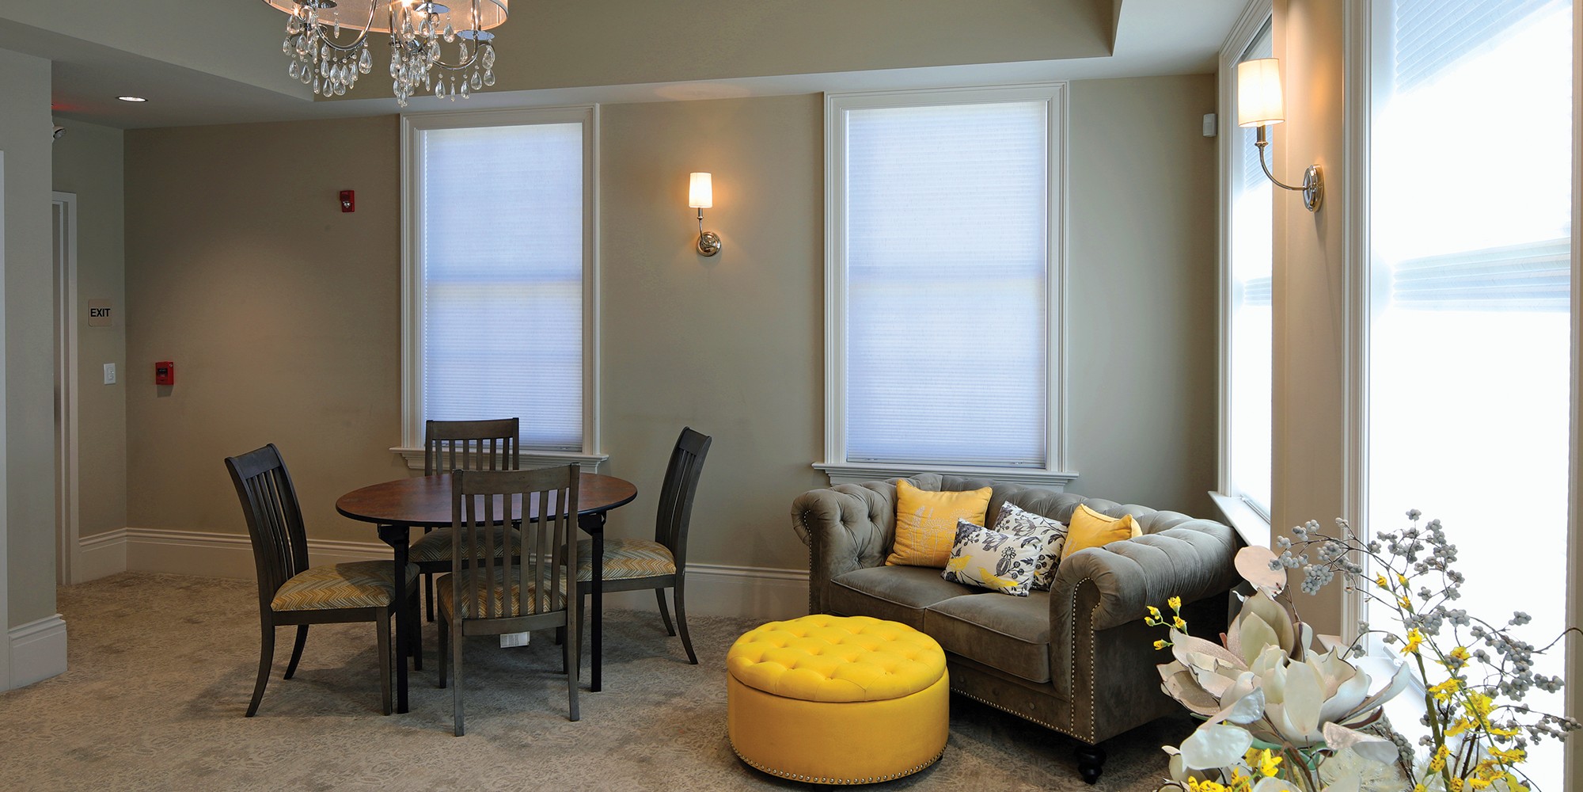
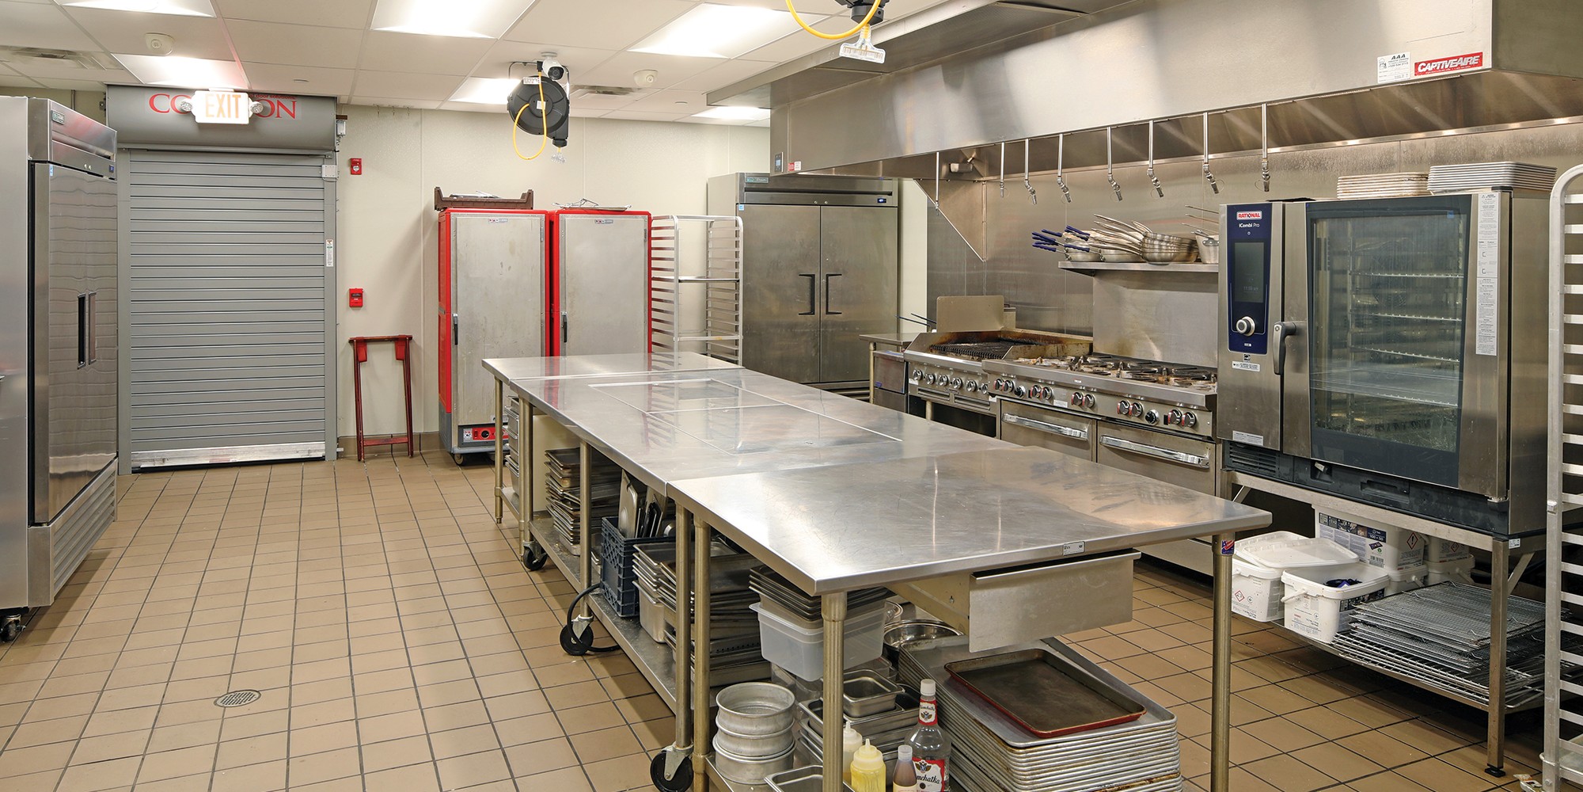
The three-season event pavilion accommodates approximately 250 guests and includes covered gathering and reception areas, a bridal suite, modern restrooms, and dedicated back-of-house spaces. Phillips Sekanick Architects carefully coordinated guest and service functions while maintaining a strong connection to the landscaped estate and the refined atmosphere of the Inn.
Guests have responded positively to the completed setting. One wedding client described the Grand Canopy as “absolutely stunning,” while another called the venue “very nicely done” and praised both the indoor and outdoor spaces.
The project demonstrates Phillips Sekanick Architects’ experience in hospitality architecture, wedding and event venue design, commercial planning, and context-sensitive additions to historic properties. The completed pavilion expanded the capabilities of the Peter Allen Inn while preserving the character that makes the Kinsman property unique.