
vernons café
Vernon's Cafe, Vernon Cesta, Niles, Ohio | Alterations, Addition & Improvements | Design-bid-build, Restaurant | 2021
Located at 720 Youngstown-Warren Road in Niles, Ohio, Vernon’s Café is a longtime Mahoning Valley Italian restaurant and lounge that had gradually expanded into multiple suites within its original retail plaza. As the restaurant grew, the arrangement created challenges involving circulation, guest arrival, waiting space, restrooms, and connections between the dining and lounge areas. Phillips Sekanick Architects worked with Vernon’s Café to reorganize and renovate the restaurant, creating a more cohesive, comfortable, and efficient dining environment while allowing the established business to remain in its longtime location.
The architectural renovation created a new primary entrance and expanded waiting area, providing guests with a clearer sense of arrival and improving circulation throughout the restaurant. New and renovated restroom facilities were positioned to better serve the expanded dining areas, while the interior was comprehensively refinished to create a more unified and contemporary atmosphere.

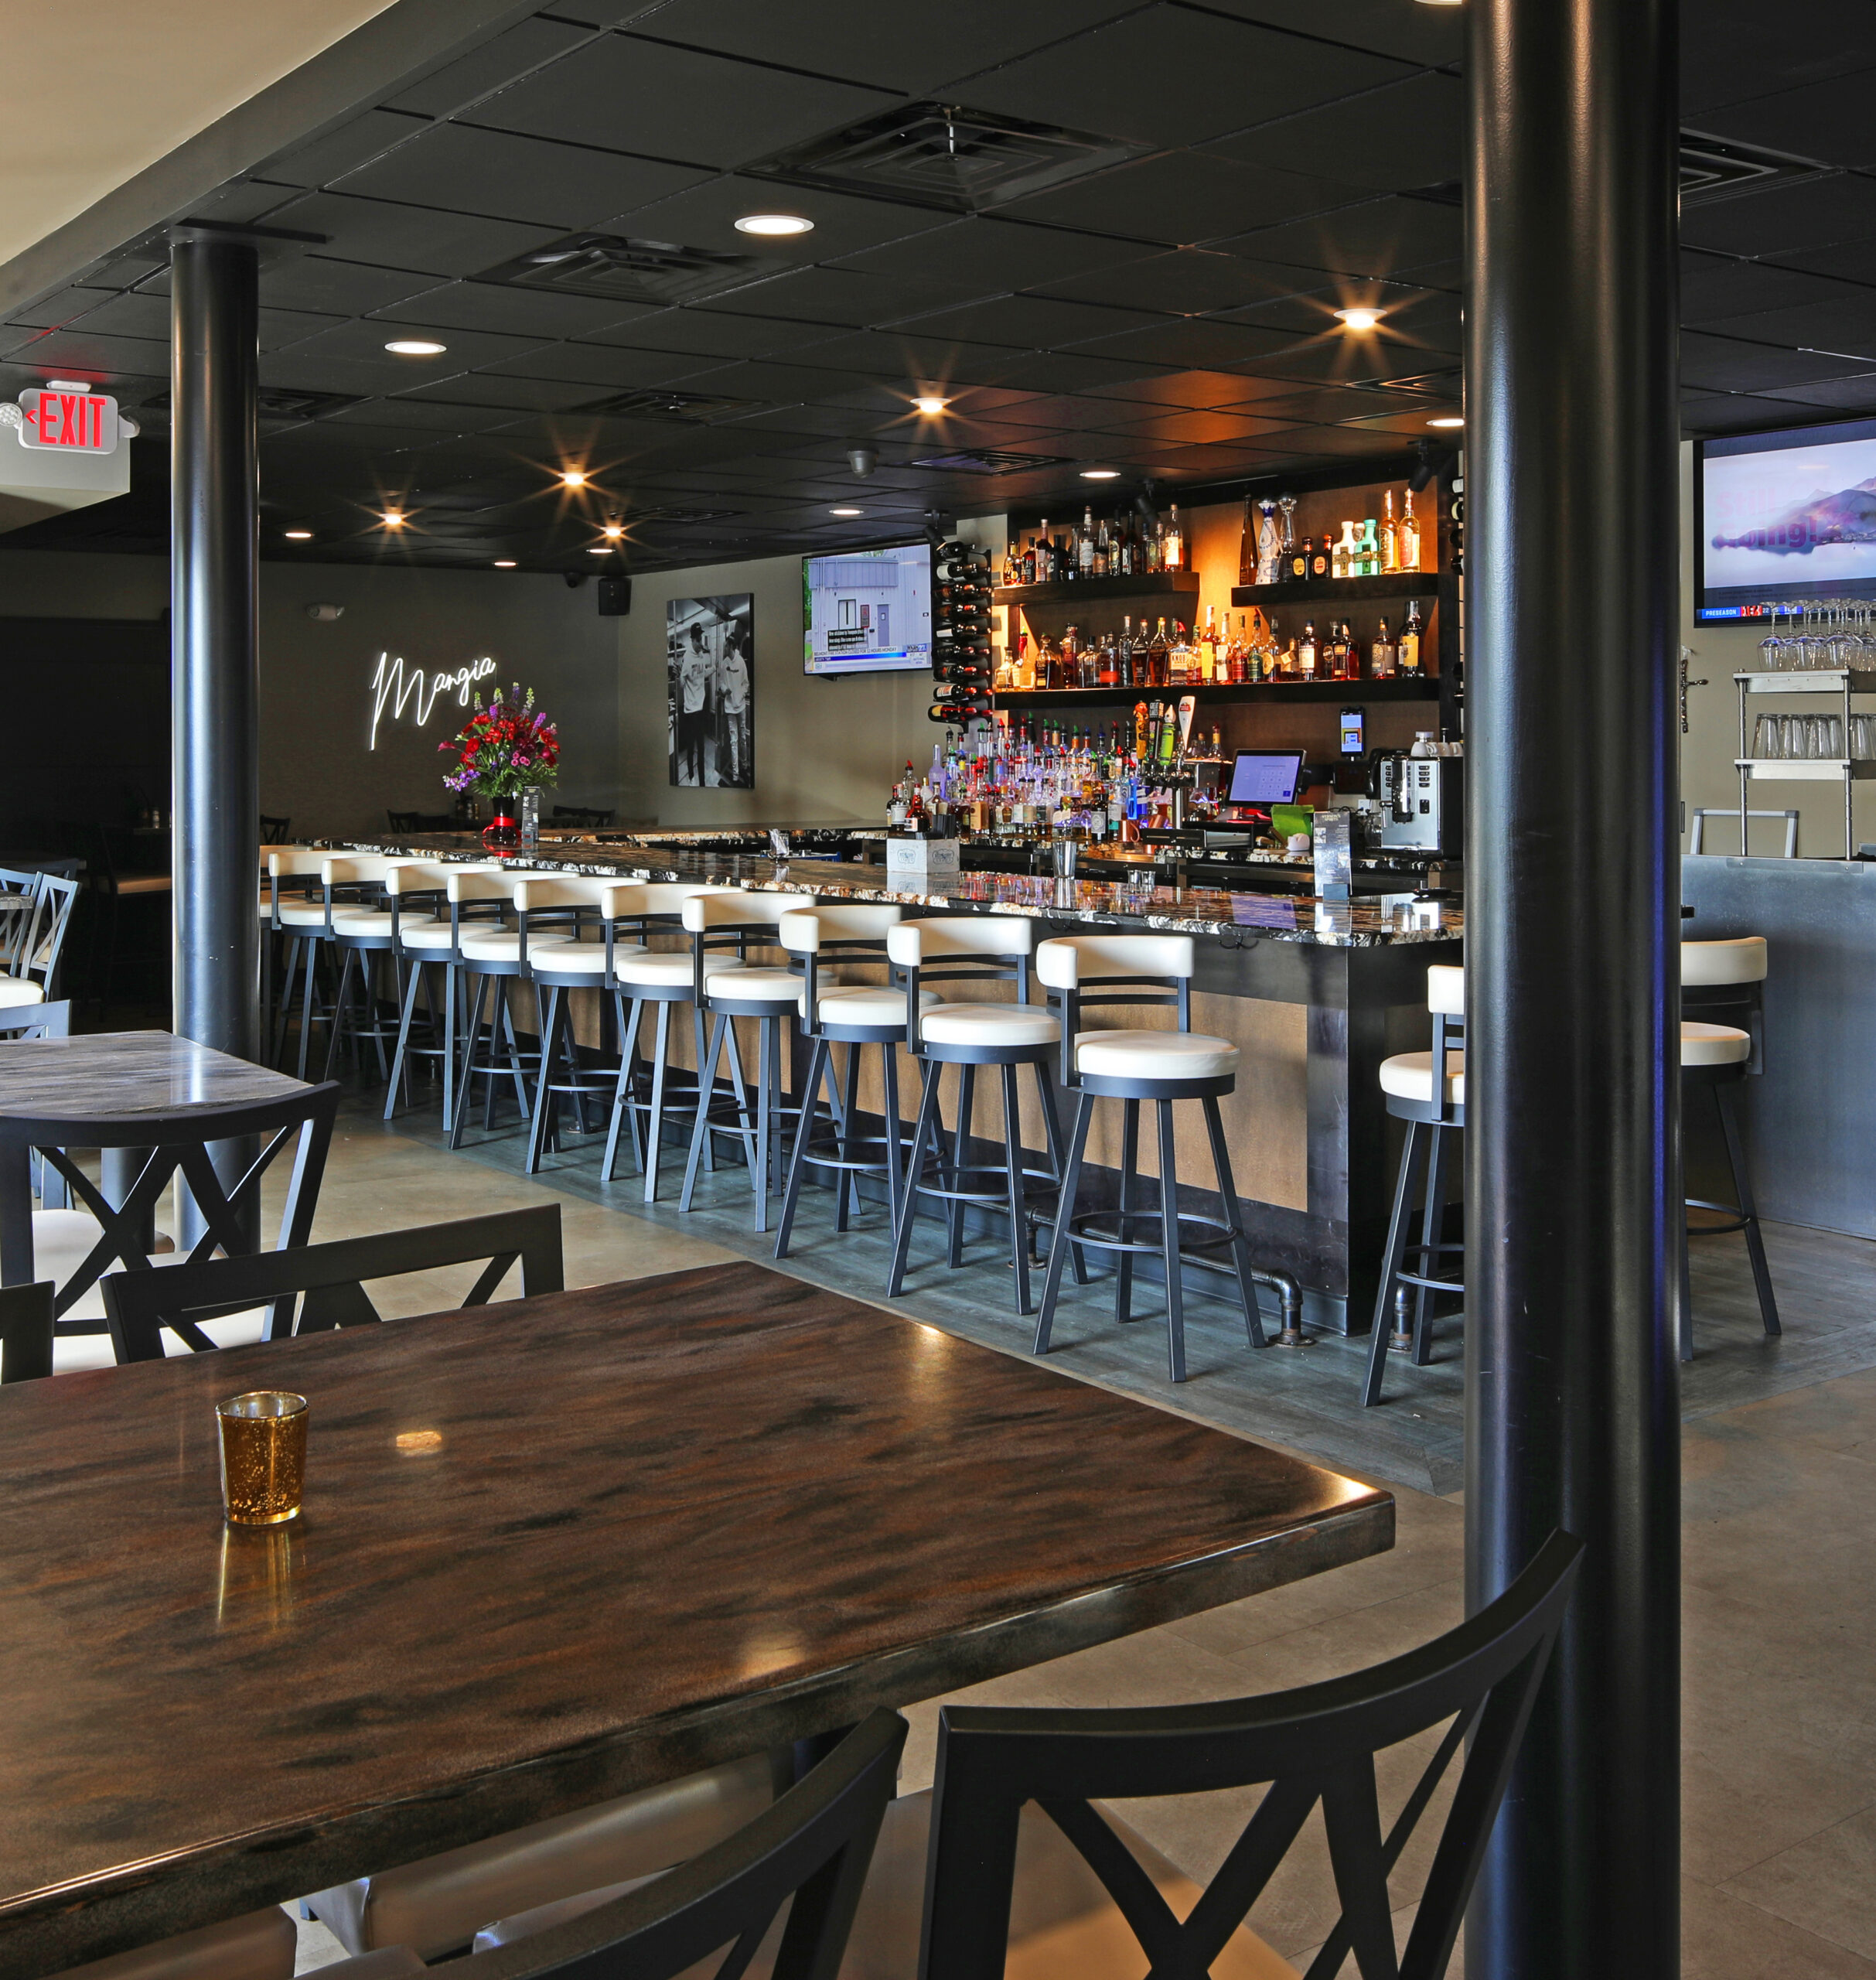
A major component of the design was the expansion of the bar and lounge and its connection to an enlarged outdoor dining patio. Contemporary reporting described the project as Vernon’s first major renovation in 26 years and noted that the bar increased from eight to 19 seats, while the patio expanded to accommodate approximately 30 guests. Owner-chef Vernon Cesta explained that creating a larger lounge had been a longtime goal for the family. The renovation significantly increased dining flexibility while strengthening the relationship between indoor and outdoor spaces.
The completed transformation has been positively recognized by those experiencing the restaurant. Valley Spotlight featured the project after completion to showcase the “beautiful renovations,” while diners have described the renovated bar as having “great energy and vibe” and praised the outdoor patio as “nice and quiet.”
The Vernon’s Café renovation demonstrates Phillips Sekanick Architects’ experience in restaurant architecture, hospitality design, interior renovation, bar and lounge planning, outdoor dining design, and the expansion of operating restaurants. By reorganizing an evolving collection of retail suites into a more unified restaurant environment, the design helped a longstanding Niles business accommodate continued growth while improving the experience for both guests and staff.