
Panera Bread, Miller Family Pavilion, Cleveland Clinic
Panera Bread - Cleveland Clinic, Covelli Enterprises, Cleveland, Ohio | Restaurant, Alterations & Improvements| Restaurant, Partnering | 2020

Located within the Sydell and Arnold Miller Family Pavilion at Cleveland Clinic’s main campus in Cleveland, Ohio, the Panera Bread Miller Eatery transformed approximately 6,667 square feet of existing space into a high-performance food-service environment serving patients, visitors, caregivers, and staff. Completed in 2020 for Covelli Enterprises, the project brought together Phillips Sekanick Architects as Food Service Architect and Cleveland-based Perspectus Architects, combining specialized restaurant planning with healthcare interior design. Phillips Sekanick Architects worked closely with the client and project team to translate Panera Bread’s established brand and operational standards into a highly specialized healthcare setting.
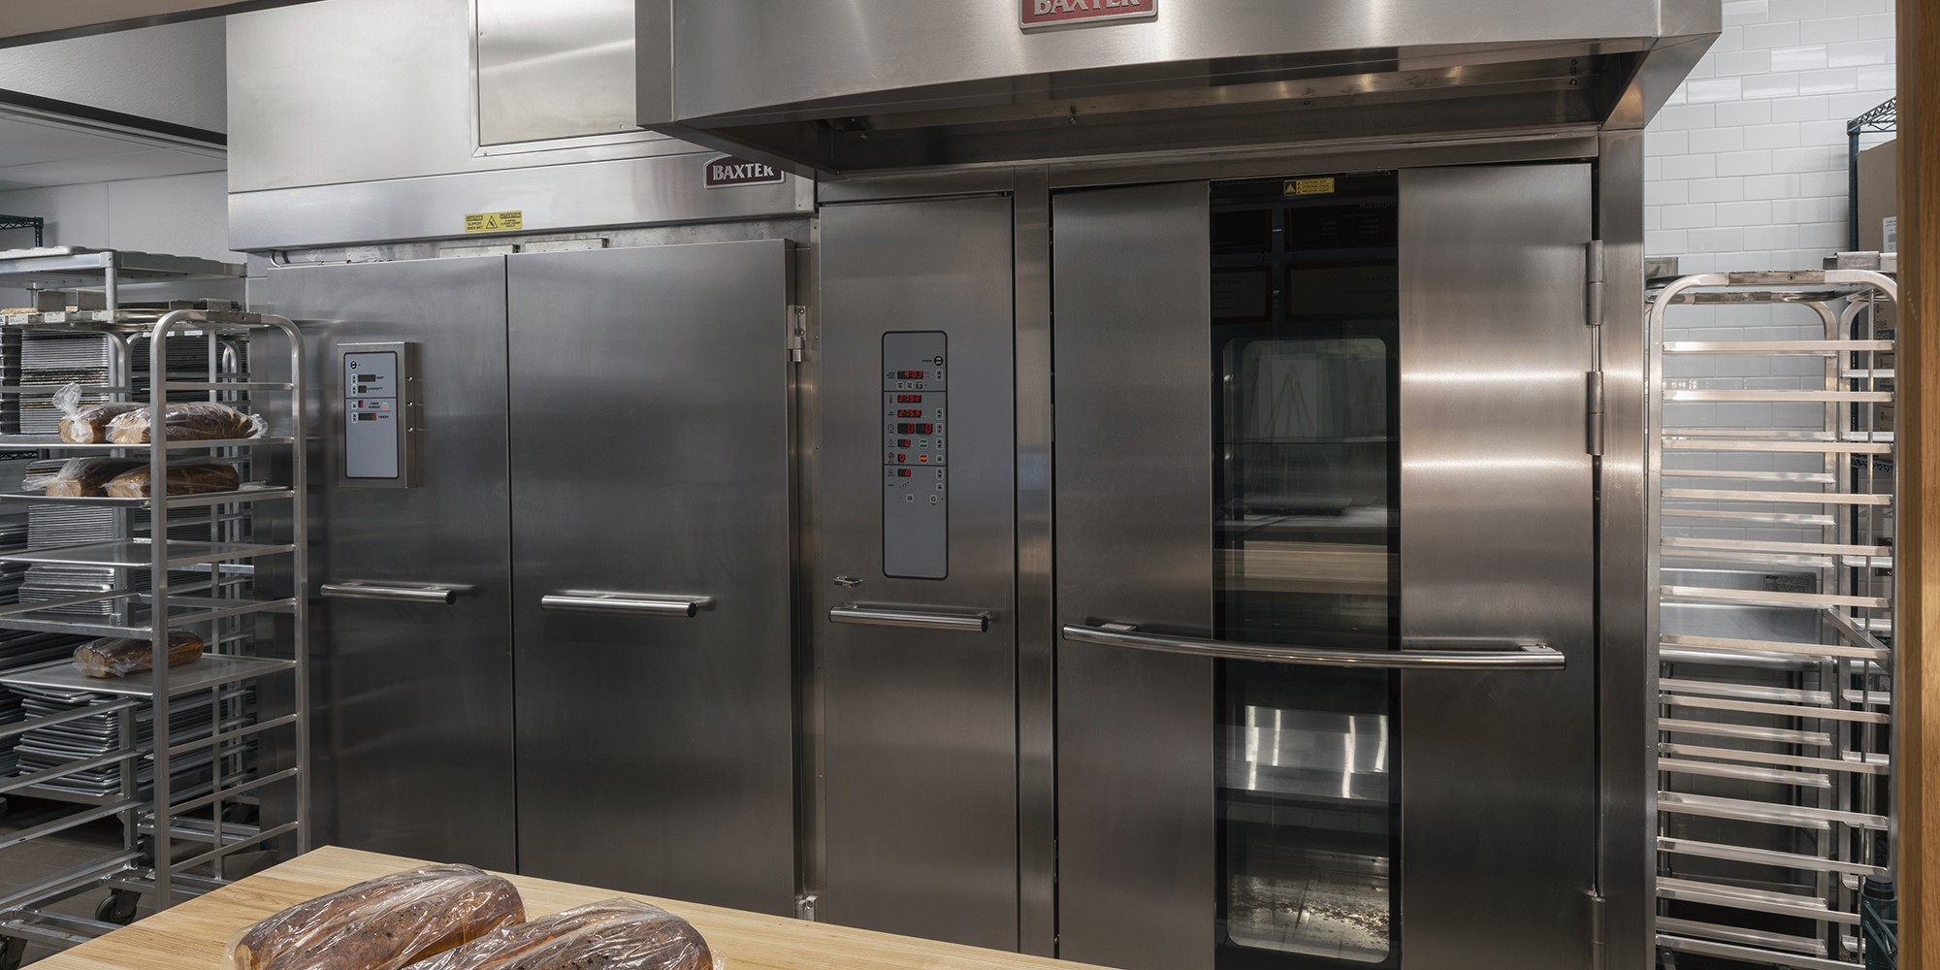

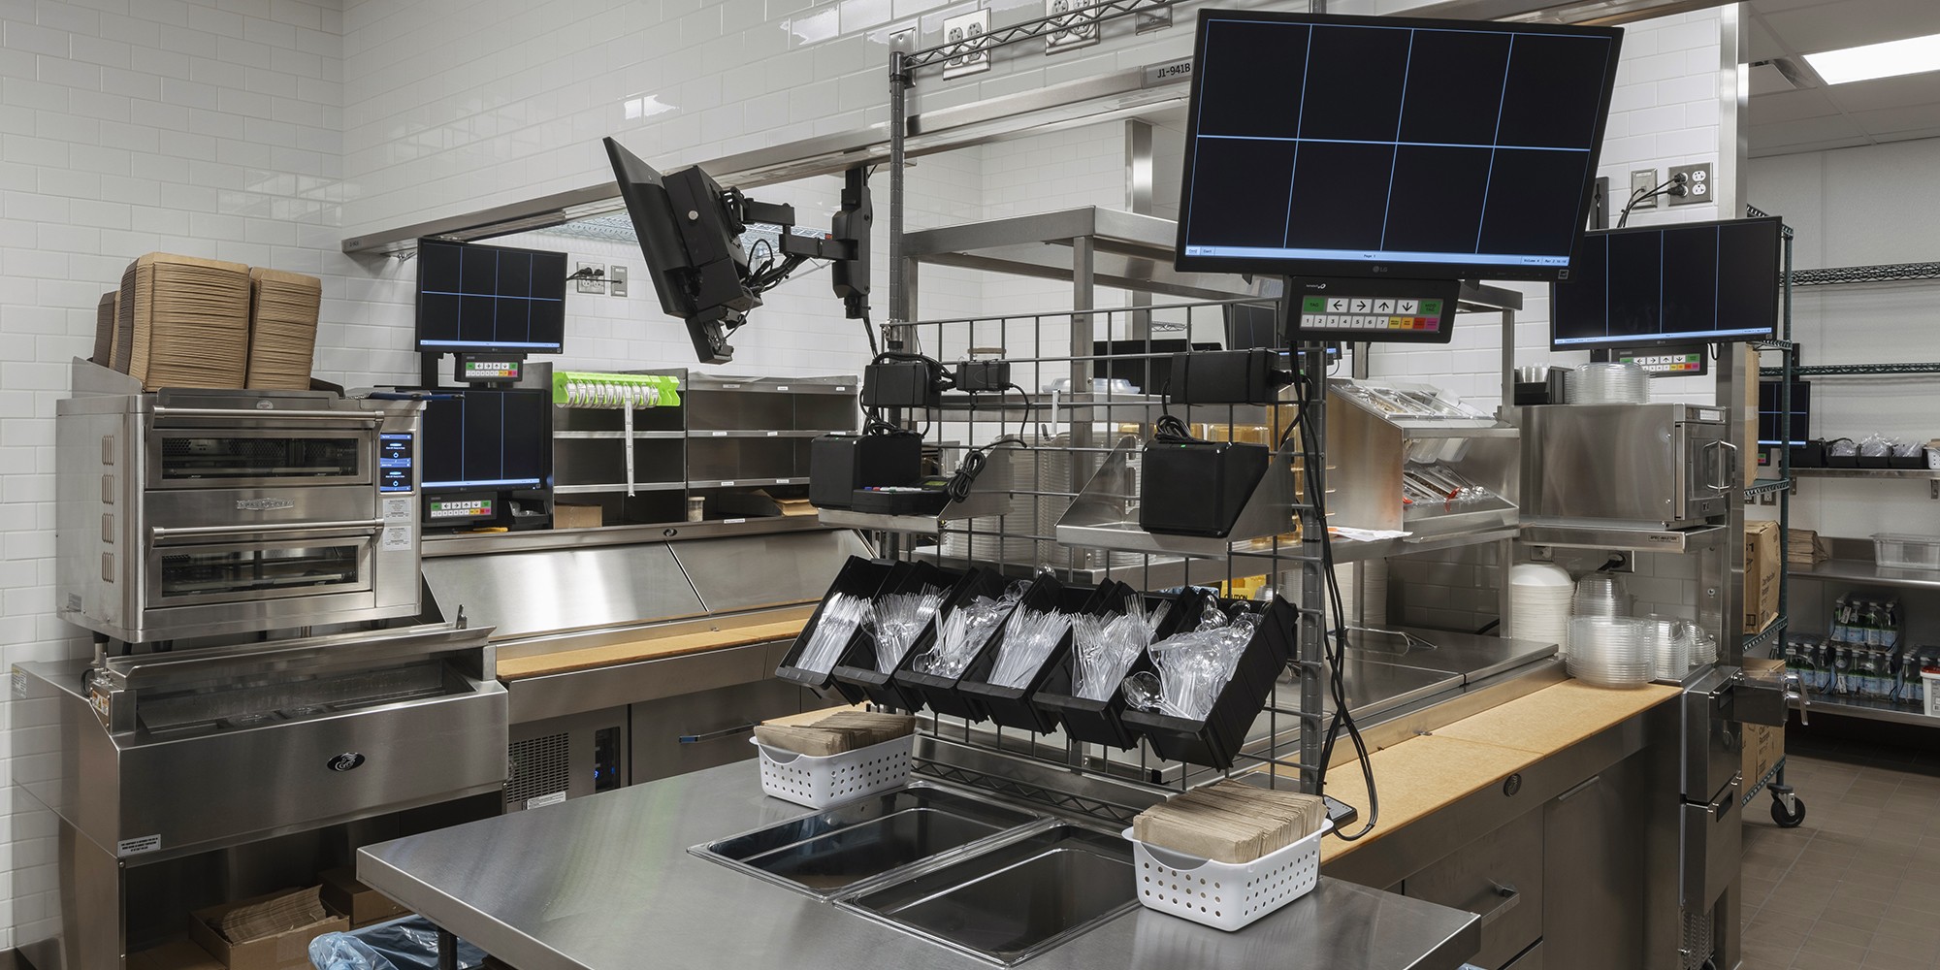
The food-service design focused on back-of-house planning, kitchen equipment coordination, production efficiency, service-line optimization, and integration of mechanical, electrical, and plumbing systems within the existing Miller Family Pavilion. Phillips Sekanick Architects carefully organized food preparation, production, service, and support areas to improve workflow, reduce congestion during peak periods, and increase service capacity while maintaining the operational consistency expected of a Panera Bread restaurant. The result adapted a national fast-casual restaurant prototype to the unique demands of a major healthcare institution.
The overall architectural environment complements that operational efficiency with a restrained, welcoming character appropriate to Cleveland Clinic. Perspectus describes the completed eatery as a “simple, clean space, free from visual clutter” that contributes to “a sense of calm and wellbeing.” Cleveland Clinic continues to feature Panera as a primary dining amenity within the Miller Family Pavilion.
The Panera Bread Miller Eatery at Cleveland Clinic demonstrates Phillips Sekanick Architects’ experience in food-service architecture, healthcare dining, commercial kitchen planning, restaurant prototype adaptation, equipment coordination, and fast-casual restaurant design. Through collaboration with Covelli Enterprises and Perspectus Architects, the project successfully integrated Panera’s operational model into one of Northeast Ohio’s most prominent healthcare environments.